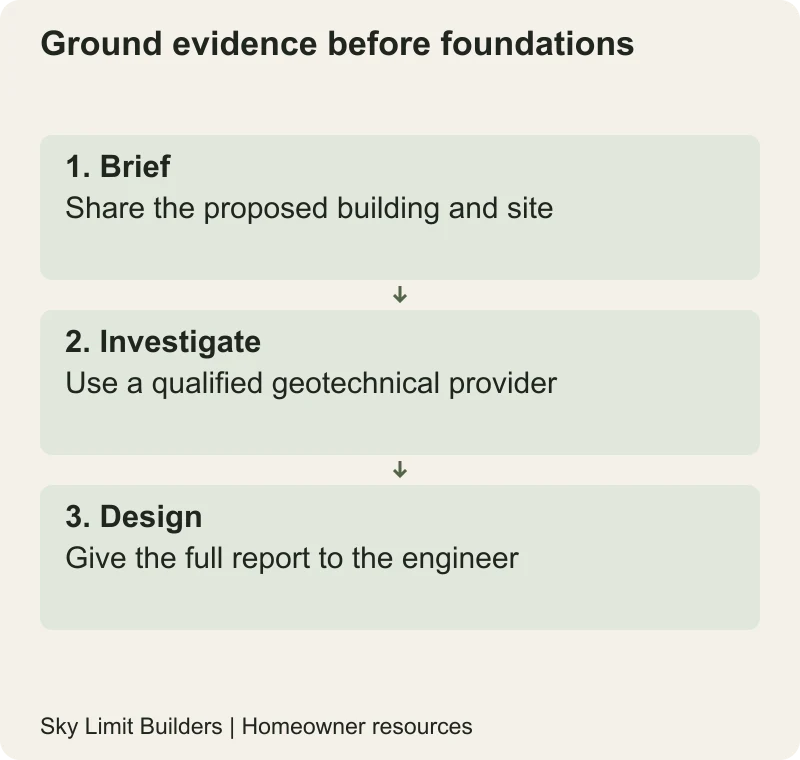
A soil investigation should answer the questions your structural designer needs answered before choosing foundations. Buying a report described only as a “soil test” can leave you with laboratory numbers that are not connected to the proposed house. Start by sharing the plot, building concept and intended levels with a qualified geotechnical professional.
Commission an investigation, not a standard package
Ask the provider to explain the proposed investigation points, depth, sampling and tests in relation to the site and design. A neighbour’s report can provide context, but it does not document conditions beneath your footprint. Do not prescribe a fixed number of boreholes or a depth based solely on whether the plot is called five or ten marla.
The US Federal Highway Administration’s subsurface-investigation resources illustrate the professional discipline of site characterization: obtaining and interpreting ground information for design. They are technical background, not a Pakistani residential testing specification. The scope for your house must be set by the relevant professionals and applicable project requirements.
Give the investigator the right brief
- Plot identification, survey and access arrangements.
- Architectural concept, proposed storeys and any basement.
- Known filling, previous structures or underground services.
- Available information on adjoining buildings and excavation constraints.
- Observed standing water or other concerns, labeled as observations rather than conclusions.
- Contact details for the structural designer who will use the report.
For a site in Multan or another Pakistani city, ask who confirms regional utility locations and who makes investigation openings safe afterwards. Do not enter trial pits or approach operating drilling equipment to take photographs. Safe access and reinstatement belong in the scope, not as assumptions.
What should be clear in the report?
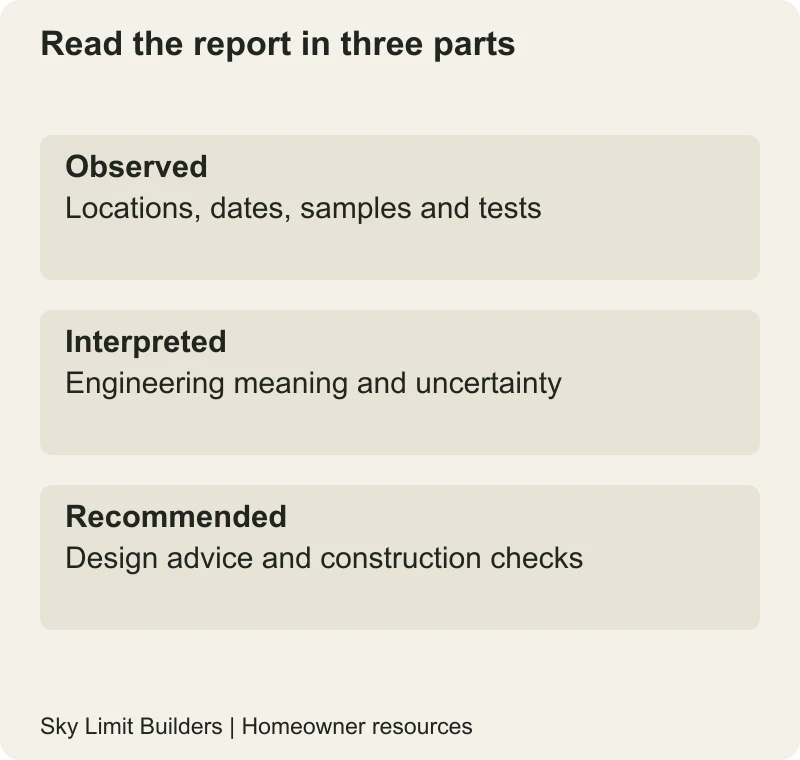
Request a signed report with the site and investigation dates, location plan, investigation records, test results, interpretation and limitations. The structural designer should be able to distinguish measured information from assumptions and recommendations. An unexplained bearing-pressure number on a single sheet is not the same as a complete design basis.
| Topic | Question |
|---|---|
| Ground profile | What was encountered at each investigation location? |
| Water | What was observed, when, and what uncertainty remains? |
| Design use | Which foundation-related recommendations and limitations apply? |
| Construction | What inspection or further investigation is required during excavation? |
Ask the designer to explain terms in plain language. Bearing resistance concerns how the ground supports loading; settlement concerns movement under loading. They are related design considerations, not interchangeable words. Do not select a foundation simply because one number appears high.
Connect findings to the drawings
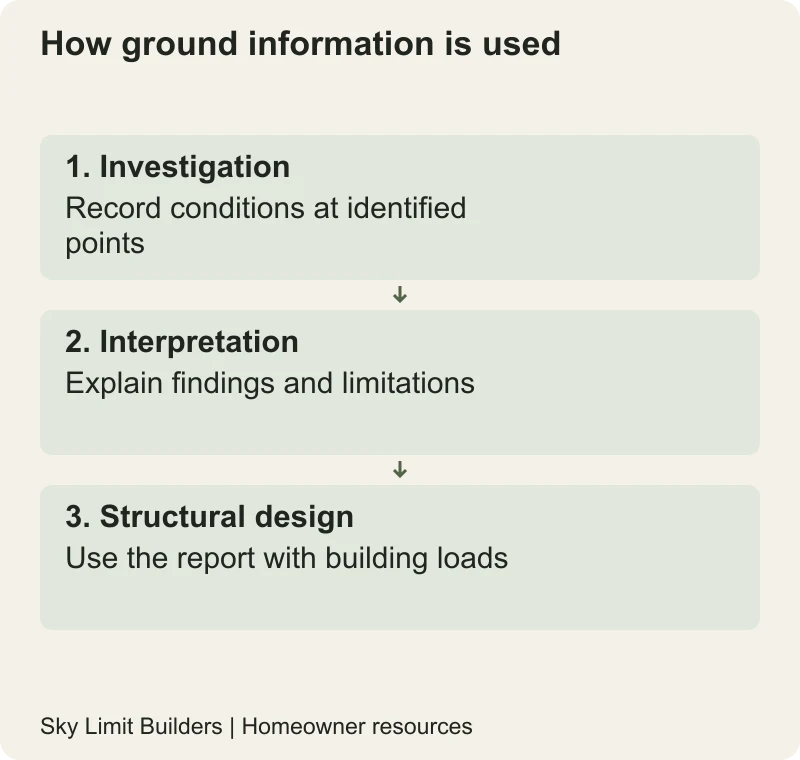
Send the complete report, including appendices, to the structural designer. Ask which report revision the foundation drawings use. If the house changes substantially—for example, a basement or additional storey is proposed—ask whether the investigation and design assumptions still cover the brief.
A foundation type is an engineering decision, not a brand preference. The foundation overview can help you understand terminology, but it should not be used to order concrete or select reinforcement. Keep the geotechnical and structural advice together in your project file.
Check assumptions when excavation begins
Agree who will inspect the exposed conditions and when that person must attend. If the contractor encounters unexpected fill, soft areas or water, record the location and notify the designer. Do not make an undocumented substitution or simply excavate deeper while waiting for advice.
Put this inspection into the stage quality plan. Your next step is to request a scoped investigation proposal and have the structural designer confirm that it answers the project’s questions. For construction coordination, share the available survey and drawing information before excavation is booked.
Engineering note: this guide does not determine bearing capacity, excavation support or foundation dimensions. Those decisions require qualified site-specific investigation and design. Illustrations show information flow, not ground conditions at your plot.