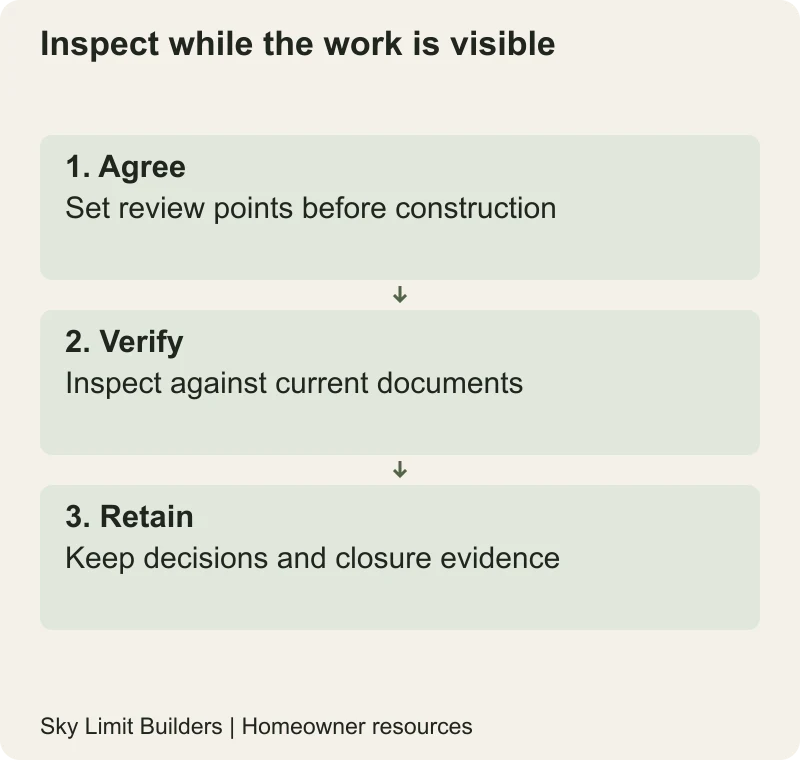
The most useful construction inspection happens while the work is still visible and can be corrected before the next trade covers it. Agree these review points in the programme and contract. A homeowner’s photographs support the record, but they do not replace measurements, testing or the responsible professional’s approval.
Set up one inspection record
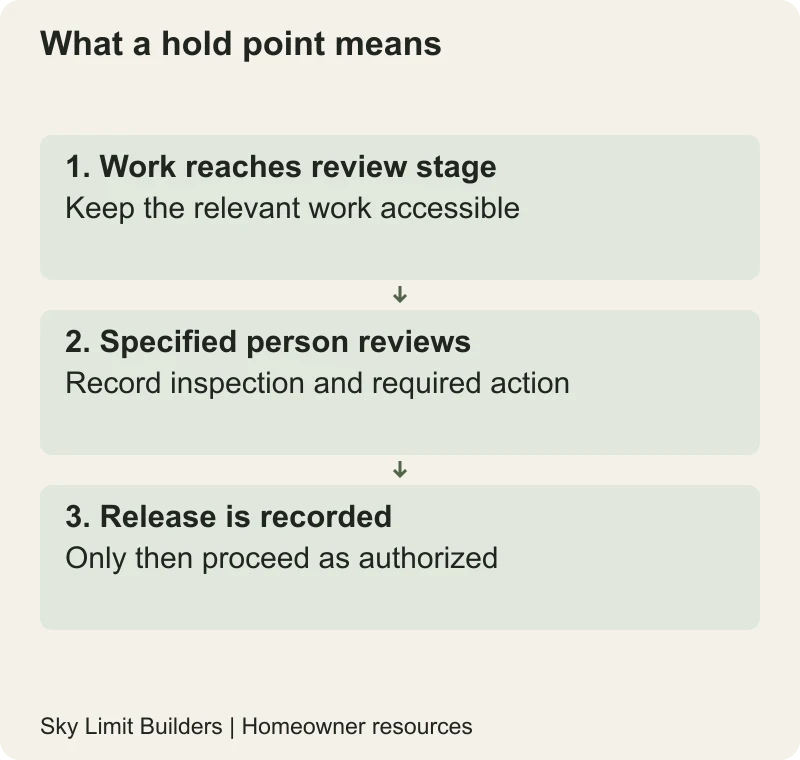
Use an identifier, drawing revision, exact location, date, observation, responsible person and outcome for each check. A “hold point” means work waits for the specified review before proceeding. Define who can release it; a photograph in a messaging group should not silently become approval.
For concrete, NRMCA’s acceptance-testing guidance distinguishes sampling and testing from the factors affecting concrete in the structure. The practical lesson is to keep test evidence and site-inspection evidence together without assuming one replaces the other. The project engineer sets the governing requirements.
Before excavation
- Identify the current approved drawing set and remove superseded copies from active use.
- Confirm plot setting-out and reference levels through the responsible surveyor.
- Make the ground-investigation information available to the structural designer and site team.
- Agree safe access, utility information and protection of adjoining property.
- Identify material submittals and inspections needed before the first work package.
Use the soil-investigation guide to understand the information handover. Do not direct a worker to change a foundation detail because the ground looks different; notify the designer and record the response.
Before each concrete pour
Ask the responsible inspector to compare the formwork, reinforcement and embedded items with the structural drawings. The checklist should identify what is inspected, not invent bar sizes, laps or cover values. Services and openings must be coordinated before the pour; unapproved cutting after casting is not a normal way to resolve a missing detail.
Confirm sampling arrangements, delivery records, placing responsibilities and the curing plan. Keep instructions about support removal and loading separate from a daily curing log.
Before services and waterproofing are concealed
| Work | Evidence to obtain before covering |
|---|---|
| Water and drainage pipes | Specified inspection and test records, route photographs and accessible service points |
| Electrical installation | Qualified installer’s inspection records and coordinated routes |
| Waterproofing | Approved details, installation checks and specified verification |
| Structural work | Designer’s required inspections and written resolution of deviations |
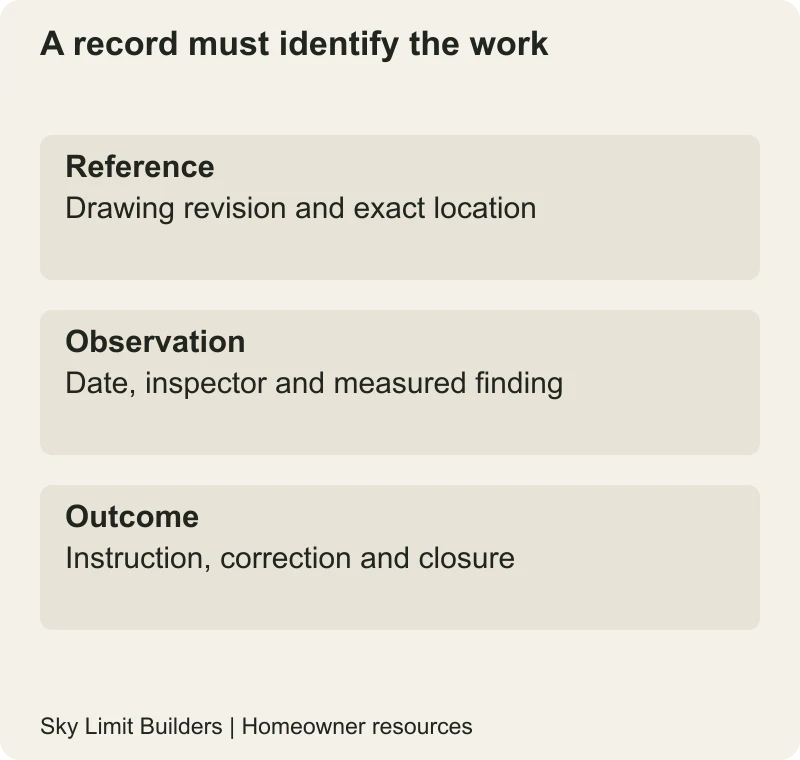
Agree tests with the competent professional and selected system’s instructions. Do not improvise electrical tests or a roof flood test to create a photograph for the file. Retain results with the correct room or element reference.
Before repeating finishes
Approve a representative sample or benchmark area and record the products and workmanship standard being accepted. Review layout, junctions, colour variation and cleaning expectations under suitable lighting. Keep a record of authorized substitutions. A sample shown at a supplier’s shop may not establish what will be installed on your prepared surface.
Ask who protects completed work from subsequent trades and how damaged items will be assessed. If a finish hides an unresolved defect, stop that affected sequence and obtain an instruction rather than assuming it can be repaired later without disruption.
When an inspection finds a problem
Record the observed difference from the specified work, notify the person responsible and obtain a documented decision. The designer may require correction, further investigation or another project-specific response. Reinspect before closing the item. Do not erase the original record after a repair; retain the history and closure evidence.
At handover
Reconcile the inspection list with the handover file. Make sure open items are visible and that the owner receives the final drawings, test records and equipment information covered by the agreement. A collection of unlabeled photographs is not a substitute for an organized record.
Before work begins, agree a short inspection plan with the contractor and appointed professionals. When discussing construction scope, ask which checks are included and who records them. Quality control is easier to manage when responsibility is established before the first concealed activity.
Professional note: this is an owner’s coordination checklist, not an engineering inspection certificate. Qualified professionals must set and carry out the required project-specific checks.