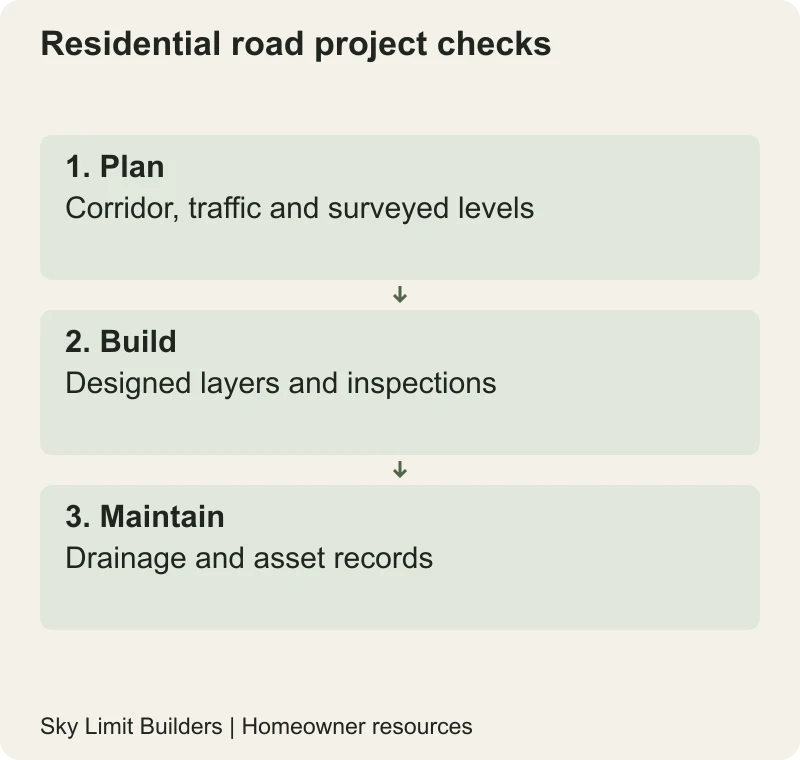
For a residential access road, the visible surfacing is only the last part of a coordinated construction job. The owner needs a surveyed route, an engineered pavement and drainage design, resolved utility crossings and a plan for testing and access. This guide explains the questions to ask; it does not prescribe layer thicknesses or claim that Sky Limit Builders has delivered a particular road project.
Start with ownership, levels and intended traffic
Confirm who controls the road corridor and who can approve work within it. Establish the property boundaries, existing road and threshold levels, access requirements and expected traffic, including construction vehicles. An access lane for a few homes and a road carrying heavy through-traffic should not be priced as if the same design automatically applies.
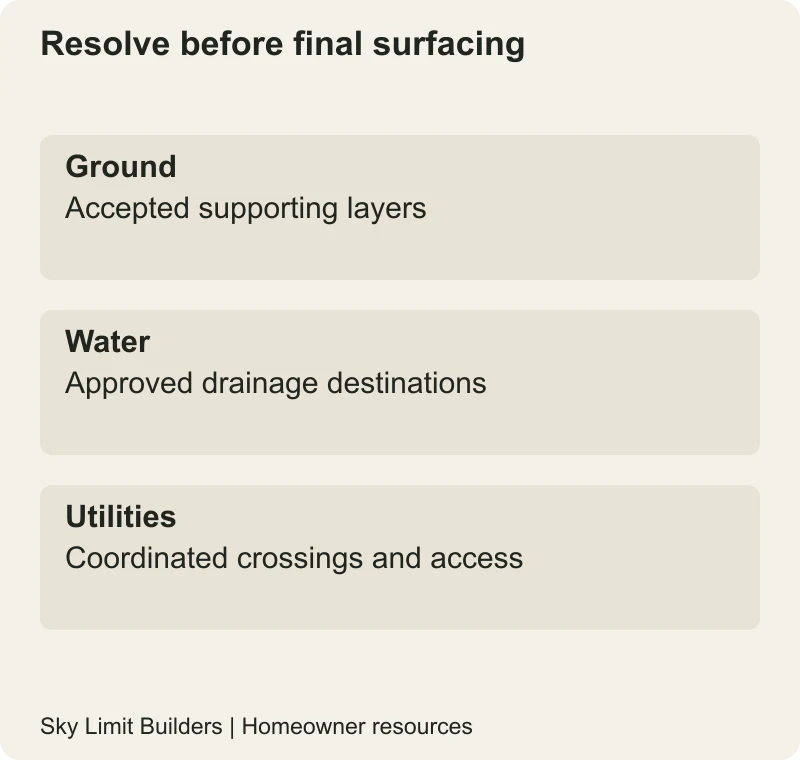
Have the designer investigate ground conditions and identify the drainage destination before selecting pavement layers. Do not assume water can be diverted onto neighbouring land or into any nearby drain. Read the site investigation guide for the difference between observations and a usable design brief.
Understand the layers without copying a highway detail
The formation or subgrade is the prepared ground supporting the pavement. Above it, the designed pavement may include selected layers that distribute loads and provide the required surface. Their composition, thickness and acceptance tests must come from the project specification. A contractor’s standard sketch is not evidence that the same section suits every soil and traffic condition.
The FHWA construction inspection guide provides institutional examples of grading, drainage and pavement inspection records. This US guidance is not the governing specification for a Pakistani residential lane. Ask the responsible engineer and regional authority which requirements and editions apply to your work.
Agree inspections before material is covered
| Stage | Evidence to request |
|---|---|
| Setting out | Approved alignment, levels, boundaries and drainage interfaces |
| Prepared ground | Inspection and specified test acceptance before the next layer |
| Each pavement layer | Material identification, measured work and required test records |
| Utility crossings | Approved location, protection, reinstatement and recorded depth/position |
| Final surface | Level, drainage and workmanship checks required by the specification |
Ask who can release each hold point and how rejected work will be corrected. A photograph of a roller is not a compaction test result. Conversely, a laboratory report without a traceable location and layer may not establish what was accepted on your road.
Keep households and services functioning
Require the contractor to plan pedestrian access, vehicle movements, barriers and emergency access with the responsible authority. Coordinate delivery times with residents where relevant. Open trenches and construction plant are not safe viewing areas for homeowners; inspection should be arranged through the site supervisor.
Complete planned utility crossings before final surfacing where the approved sequence allows. Record any future connection provisions so the finished road does not need avoidable cutting. Our road-and-water coordination guide explains the information to share between designers.
Accept a maintainable asset
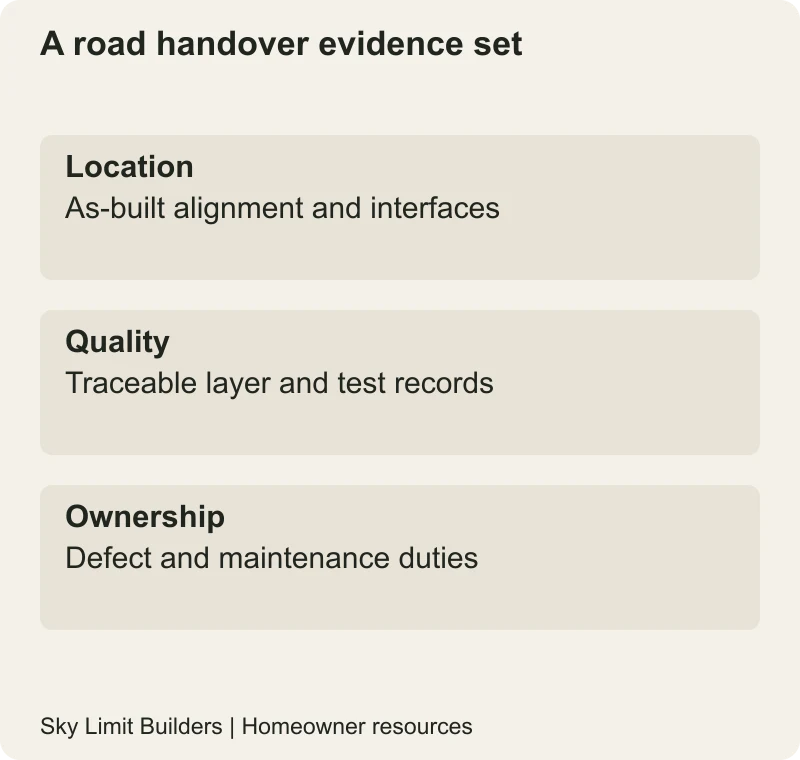
At handover, obtain as-built records, test results, drainage-cleaning responsibilities, defect contacts and any authority acceptance documents. Inspect how the work meets existing driveways and drains, not just the centre of the surface. The next useful action is a coordinated design and measured scope that bidders can price consistently.
Engineering note: a qualified road/drainage designer must select the pavement and construction acceptance criteria. This homeowner overview is not a road design, traffic-management plan or statement of regional permission.