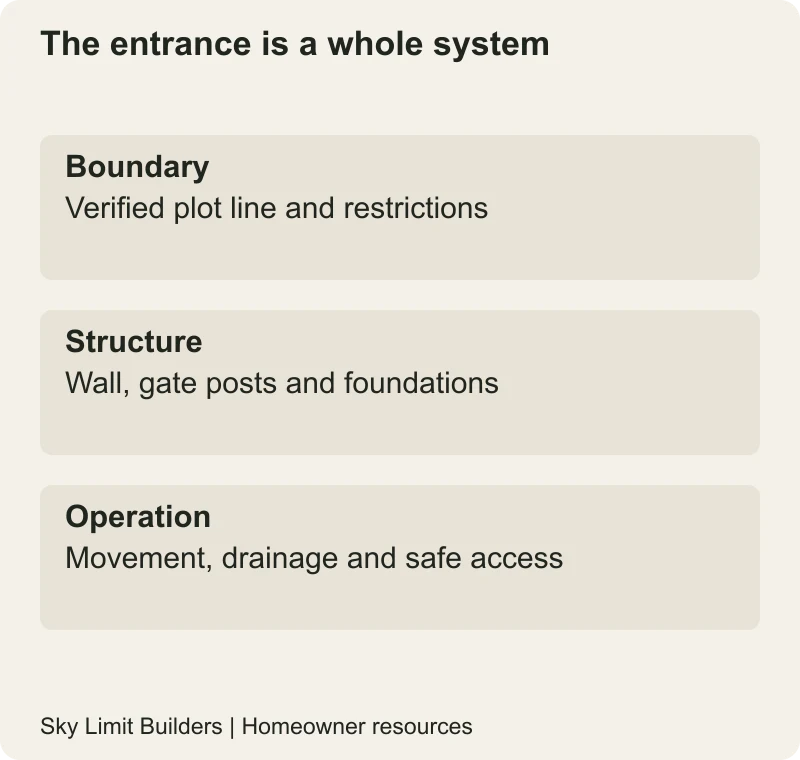
A boundary wall and gate need a coordinated plan for the legal boundary, structure, drainage and movement. Choosing a gate design first can leave too little space for the car, an inaccessible utility box or a foundation that has not been designed for the gate. Start with a survey and an approved site layout, not a photograph of someone else’s entrance.
Confirm where construction is permitted
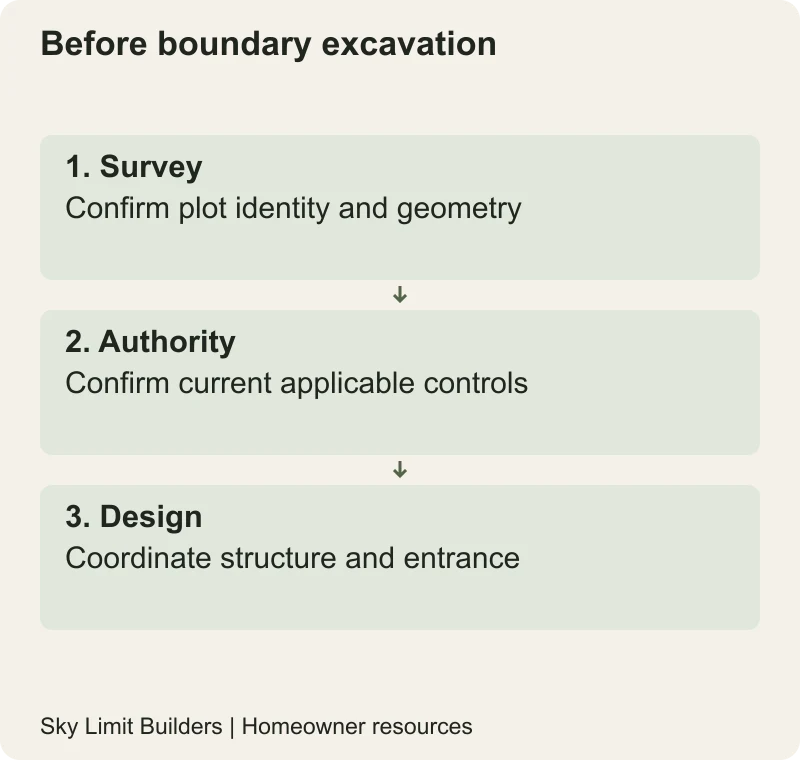
Ask for the plot demarcation and the relevant authority’s current requirements before excavation. Confirm the permitted boundary treatment, entrance position, visibility restrictions and any controls affecting the footpath or road. A wall already built by a neighbour is not evidence of your own legal boundary or an approved height.
For DHA Multan properties, use the authority’s official procedures as a starting point and confirm the current building-control requirements directly. Other societies and development authorities may have different requirements. Keep the written response with the drawing rather than relying on a contractor’s recollection of another phase.
Give the engineer the complete entrance brief
Tell the structural designer the proposed wall height, finish, gate arrangement and any difference between the road and plot levels. Include planned security fixtures and heavy cladding. Ask for the wall, gate posts and their foundations to be considered together. Do not choose foundation dimensions from an online “standard boundary wall” sketch.
If the wall will hold back soil, identify that explicitly. A boundary enclosure and a retaining structure are not the same design brief. Report visible ground movement, recent filling or uncertain adjacent construction and ask whether further investigation is necessary. Do not excavate alongside a neighbouring structure without an agreed safe method.
Swing or sliding gate: compare the space first
| Option | Space to demonstrate on the drawing |
|---|---|
| Swing gate | Full opening arc, vehicle position, driveway levels and pedestrian route |
| Sliding gate | Full run-back area, support arrangement, access for maintenance and nearby obstructions |
| Separate pedestrian entrance | Safe approach, locking, visibility and relationship to vehicle movement |
Use the dimensions of the vehicle you intend to park. Ask the designer to test entering, turning and opening car doors rather than only fitting a rectangle inside the driveway. Check how deliveries and visitors will approach without standing in the gate’s moving path.
Automation requires a safety assessment
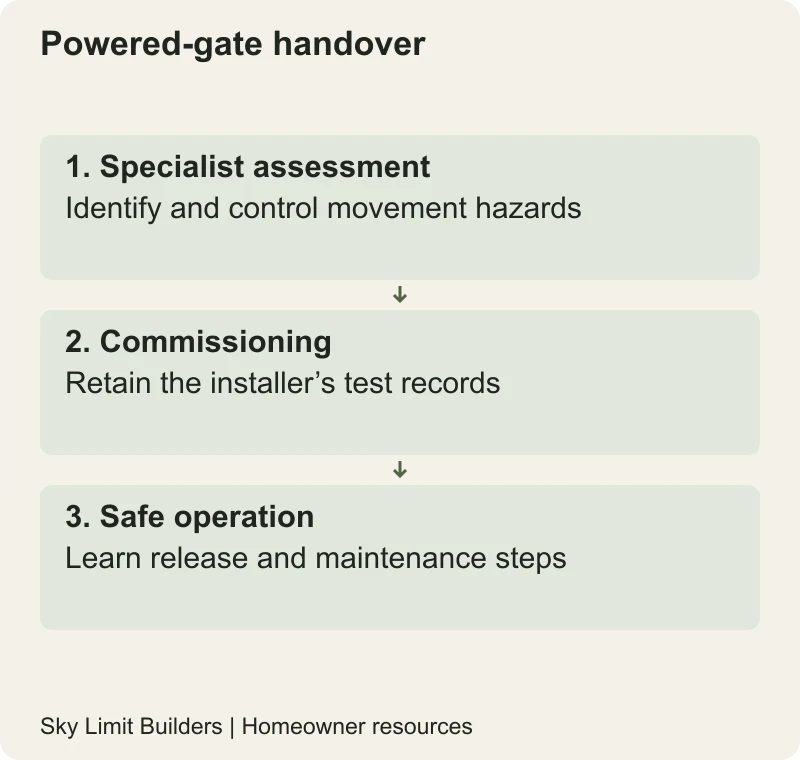
A motor and remote control do not make an entrance safe. The UK Health and Safety Executive’s powered-gate guidance describes risks including trapping, crushing and loss of stability, and explains why the assembled gate needs assessment and maintenance. We cite it for hazard awareness, not as Pakistani law.
Ask the specialist installer to document how hazards are controlled at hinges, moving edges and the gate’s travel area. Request commissioning records, safe operating instructions and a demonstration of emergency release. Do not test a gate’s response using a person’s body or allow children to play around it.
Keep water and services in the same drawing
Before approving entrance levels, ask where rainwater is intended to go and whether the proposed outlet is authorized. Coordinate drain access, meter boxes, intercom, lighting and any camera conduits before finishes are applied. A utility box hidden behind an open gate may be difficult to operate even if it fits on the elevation.
Ask for the details of wall-top protection, ground interfaces and penetrations to be resolved by the designer. Avoid a late coating being offered as the answer to every moisture problem. Refer to the waterproofing planning guide when comparing responsibilities for these interfaces.
Inspect before covering the work
- Record survey and setting-out confirmation.
- Arrange the specified foundation and reinforcement inspections.
- Photograph buried services with location references.
- Check material and finish substitutions against the approved schedule.
- Have gate operation and safety features demonstrated by the installer.
- Collect maintenance instructions and a contact for defects.
Put these hold points into the construction agreement. Before commissioning a gate, resolve the boundary, structural and access questions in a single drawing pack. You can share that brief with Sky Limit Builders.
Engineering note: structural dimensions, retaining conditions and powered-gate safety require competent project-specific assessment.