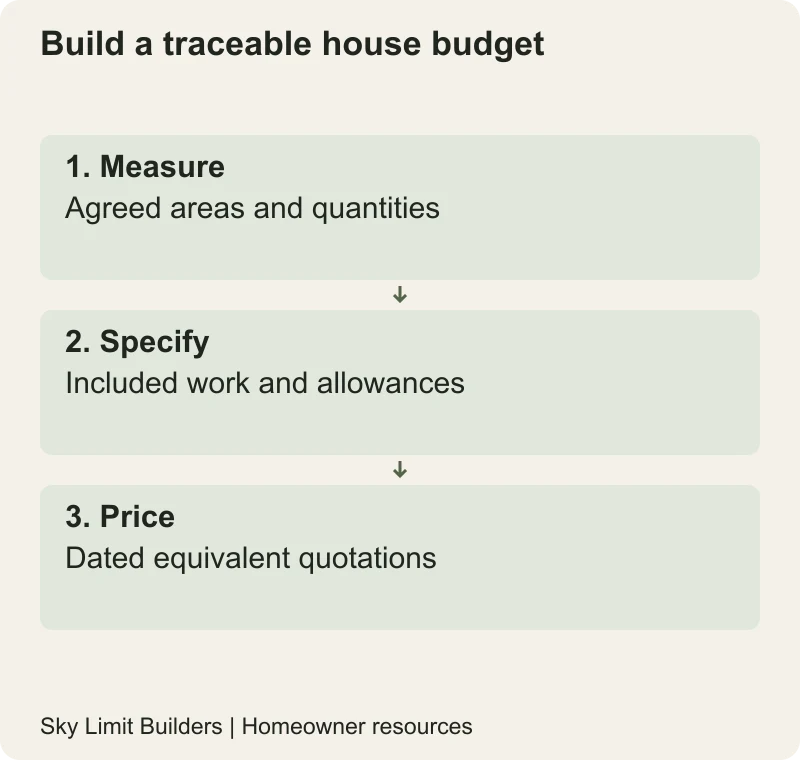
A reliable house-construction budget starts with measured drawings, a defined specification and dated regional quotations. A national “per marla” price cannot tell you what your house will cost because plot size is not constructed floor area, and quotations often include different work. This guide provides a budgeting method for Pakistani homeowners, including 10-marla and 1-kanal planning questions, without inventing current market rates.
What this 2026 update does and does not price
Reviewed in September 2026, this article does not publish a verified current contractor rate or a company price offer. Earlier unsupported price bands and references to a supposed national home-building authority have been removed. Request written quotations for your location, design and intended start date; record how long each quotation remains valid.
The Pakistan Bureau of Statistics’ December 2025 price release links urban and rural construction-item price tables. These dated statistics can provide historical context, but they are not September 2026 supplier quotations or a turnkey price for your plot. Do not multiply a broad inflation figure into every budget item without checking the underlying scope and units.
Establish the area being priced
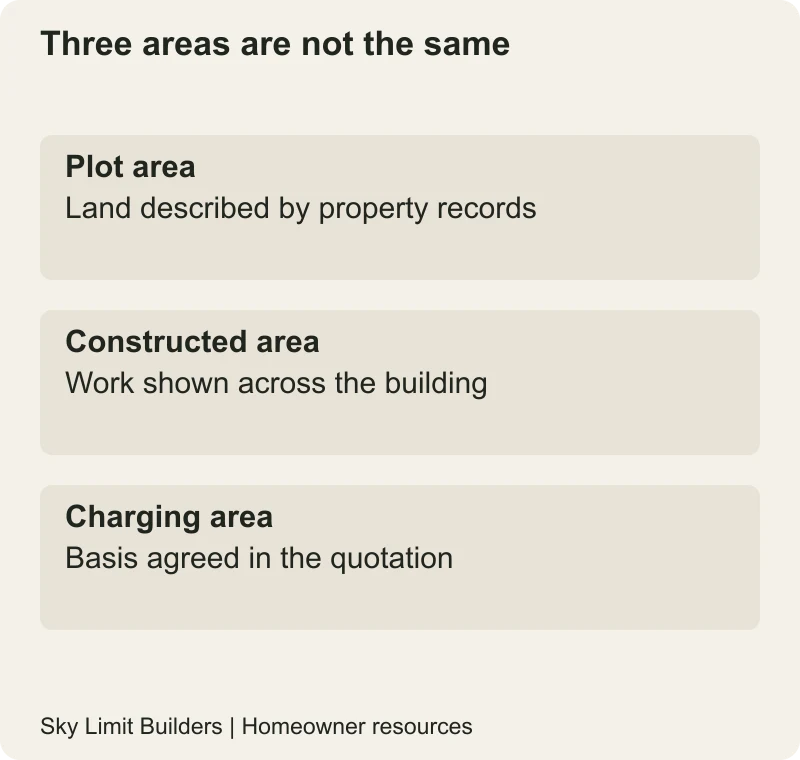
Ask for a floor-by-floor area schedule linked to the drawings. Separate plot area from covered construction, basements, balconies, roof rooms, voids and external work. Confirm how the contractor measures each item. regional plot descriptions and area conventions must be checked against the property records; do not use a universal marla conversion from an advertisement.
Read the measurement guide before comparing per-square-foot quotations. Two prices can only be compared directly when the charging area and scope agree.
Build the budget in identifiable packages
| Package | Items to clarify |
|---|---|
| Design and permissions | Survey, investigation, professional fees, submission and applicable authority charges |
| Structure | Excavation, foundations, frame or load-bearing system, masonry and specified civil works |
| Building services | Electrical, plumbing, drainage, equipment, testing and connections |
| Finishes | Tiles, paint, doors, windows, kitchen, wardrobes and fixtures |
| External work | Boundary, gate, paving, drainage, landscape and interfaces outside the building |
| Owner and risk items | Appliances, temporary arrangements, unresolved allowances and contingency |
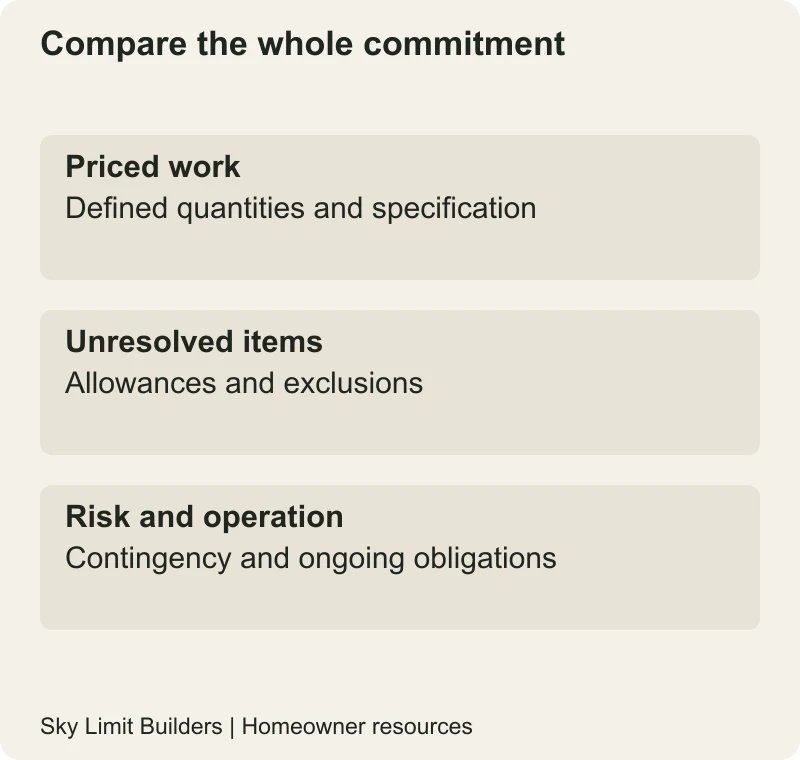
Mark each item as priced, an allowance, excluded or not applicable. An allowance is a provisional budget for a choice that is not fully defined; it should not be presented as a fixed promise. “A-category finish” is not a complete specification. Record product or performance requirements and measurable quantities.
Budgeting for a 10-marla house
First verify the actual plot dimensions and permitted design. Then compare floor count, usable room requirements, stairs, bathrooms, kitchens and external areas. A double-storey house and a single-storey house on similarly described plots do not have the same quantity of work. Do not derive the entire cost from the plot label or assume every 10-marla property has an identical covered area.
Ask for the finishing package to be costed before committing all available funds to structure. If two family portions are intended, show their actual services, kitchens, entrances and circulation in the design and estimate. Do not simply double a generic “portion” allowance.
Budgeting for a 1-kanal house
Use the same measurement method, but pay particular attention to the design’s external works, larger openings, plant or equipment, landscape and maintenance access. A basement, double-height space or complex facade can change the work without changing the plot description. Ask the designer and estimator to show those differences explicitly.
A larger plot does not require a luxury specification. Compare a restrained design and a more elaborate alternative at the same level of detail, with operating and replacement costs shown separately where useful. No generic premium percentage can replace that comparison.
Use arithmetic that exposes assumptions
Illustrative quantity example, not a project or price: if an agreed charging schedule contains 1,000 square feet on one floor and 800 on another, its combined area is 1,800 square feet. An estimate using a rate R for that precisely defined scope is 1,800 × R, plus separately priced exclusions. The example says nothing about permitted coverage, regional plot dimensions or today’s value of R.
For a measured bill of quantities, each item instead has its own quantity, unit and rate. Ensure both methods do not charge twice for the same work. Ask the estimator to reconcile summary totals to the detailed schedule.
Include hidden and continuing costs
Discuss temporary power and water, safe storage, access equipment, testing, waste removal, protection of completed work and final cleaning. Clarify utility connections and owner-supplied appliances. For an occupied renovation, temporary accommodation or phased access may also need budgeting.
Ventilation, moisture control and appropriate finish selection should be planned rather than treated as optional remedies after occupation. The EPA’s indoor-air-quality guidance identifies source control, ventilation and supplementary filtration as distinct strategies. It does not establish that an expensive finish cures allergies or guarantees healthy air. Obtain specialist advice for household health needs.
Manage uncertainty and payments
List risks with the estimator: incomplete design, unknown ground conditions, pending selections and procurement exposure. Set a contingency appropriate to that list rather than copying an unexplained percentage. Keep contingency separate from the contractor’s agreed price and avoid spending it on upgrades before the risks are resolved.
Link payment evidence and variation approval to the written contract. Maintain an original budget, approved changes, committed purchases and forecast cost to finish. If the forecast exceeds available funds, review scope with the design team before work becomes an unfinished obligation.
Your next step is a measured scope and comparable dated quotations. Send an enquiry with the location, drawings, floor count and specification to discuss a project estimate. This article is planning guidance, not financial, legal or engineering advice.