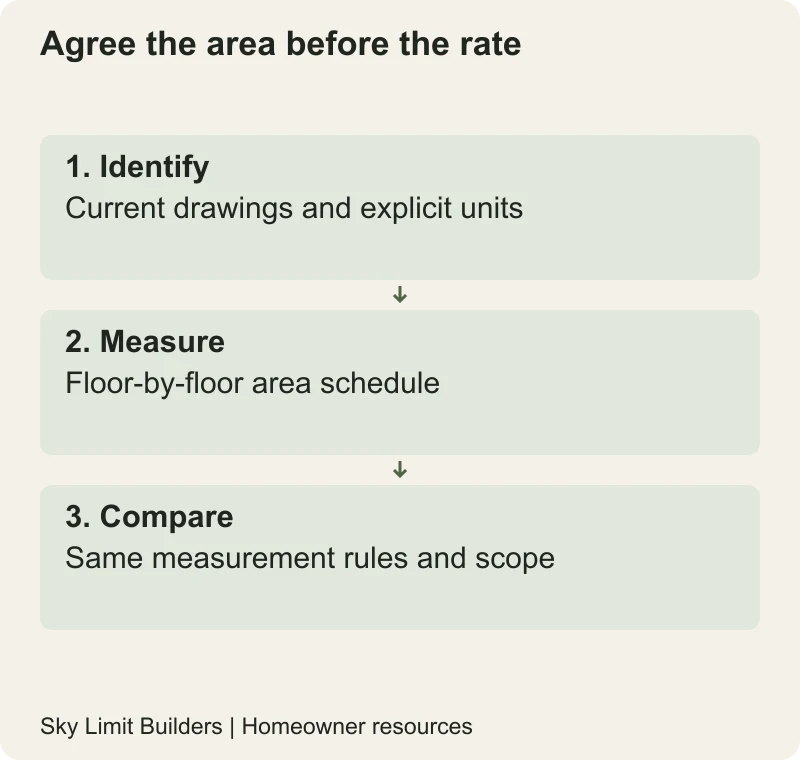
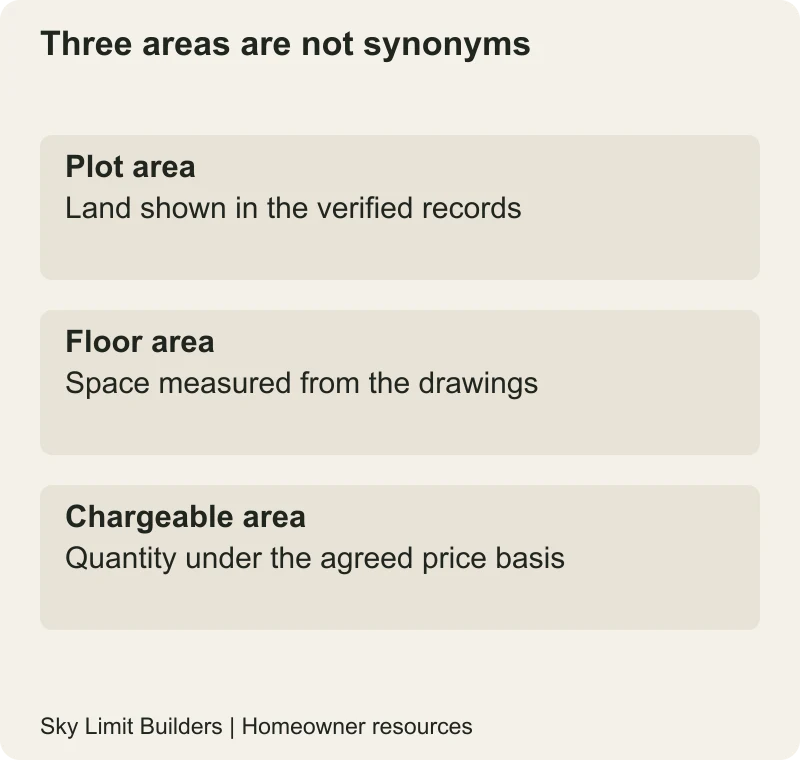
Before comparing construction quotations, agree the area being priced. Plot area, covered floor area and chargeable construction area are not automatically the same number. A per-square-foot rate multiplied by the wrong area produces a misleading total even when the arithmetic is correct.
Correction: an earlier version of this article gave an incorrect marla conversion and confused marla with square feet. That statement has been removed. Use the dimensions and area convention recorded for the actual property and approving authority rather than a conversion copied from this page.
Keep the land measurement separate
Obtain the plot’s verified survey and relevant ownership or authority records. Where Punjab land-record services apply, the Punjab Land Records Authority is an official starting point; your surveyor and property adviser must confirm the correct records for your property. A sales description in marla or kanal does not replace that verification.
State the unit explicitly in every estimate. Square feet measure area; feet measure length. Do not label a column “feet” if its values are floor areas. Ask the architect or quantity surveyor to confirm the measured areas used in the quotation.
Ask for a floor-by-floor schedule
Request the drawing revision, each floor’s area and the measurement rules. Identify how stair openings, balconies, covered terraces, basements, roof rooms and other special areas are treated. The contract must say what is included in its rate basis; different contractors may otherwise price different quantities under the same heading.
| Defined item | Example measurement | Result |
|---|---|---|
| Rectangular measured area A | 20 ft × 30 ft | 600 sq ft |
| Separately measured area B | 15 ft × 20 ft | 300 sq ft |
| Total of those two areas | 600 + 300 | 900 sq ft |
This example only demonstrates units and addition. It does not establish permitted coverage, an actual floor plan or what a contractor is entitled to charge. If A and B overlap, adding them could double-count space. Have the measurement professional explain the schedule against the drawings.
Normalize two quotations before comparing rates
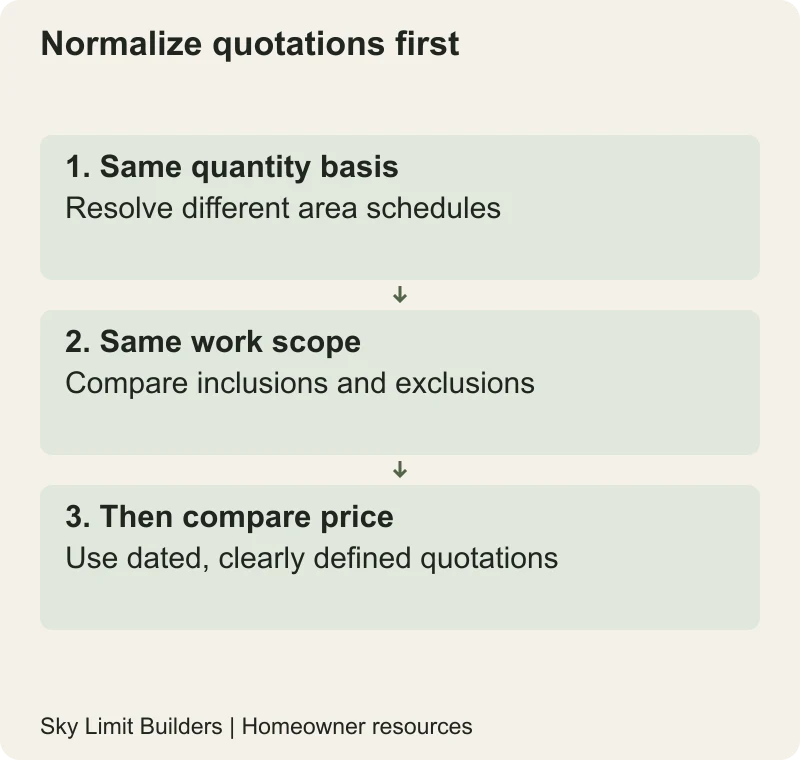
Put both contractors’ area schedules beside each other. If the quantities differ, resolve the measurement basis before calling one rate cheaper. Then compare scope: a rate for a defined grey-structure package cannot be directly compared with one that includes finishes and services.
- Same drawing revision and stated units.
- Same rules for special areas and openings.
- Same included materials, work and testing.
- Separate allowances, excluded work and applicable charges.
- Dated validity and a clear method for handling changes.
Read the scope comparison and record the actual inclusions in the contract document set. A headline rate is useful only when those assumptions are visible.
Use the rate as a calculation, not a guarantee
The basic calculation is agreed chargeable area multiplied by the rate for the defined scope, plus separately priced items and applicable charges. Do not add the same allowance again if it is already included. No market price is provided here: obtain current written quotations for your location, design and specification.
When the plan changes, revise both the area schedule and the scope before updating the total. Keep the old version for comparison and record the approved difference. This is particularly important where a new room affects more than floor area—for example, by adding fixtures or requiring design changes.
Before requesting prices, ask for one agreed measurement schedule and issue it with the same drawings to each bidder. You can discuss that package with Sky Limit Builders. The purpose is a transparent estimate whose quantities can be checked, not an apparently precise number based on an ambiguous plot label.
Cost-planning note: this is a measurement and quotation checklist, not a valuation, legal area certificate or fixed-price offer. Have project quantities and contractual measurement rules checked by qualified advisers.