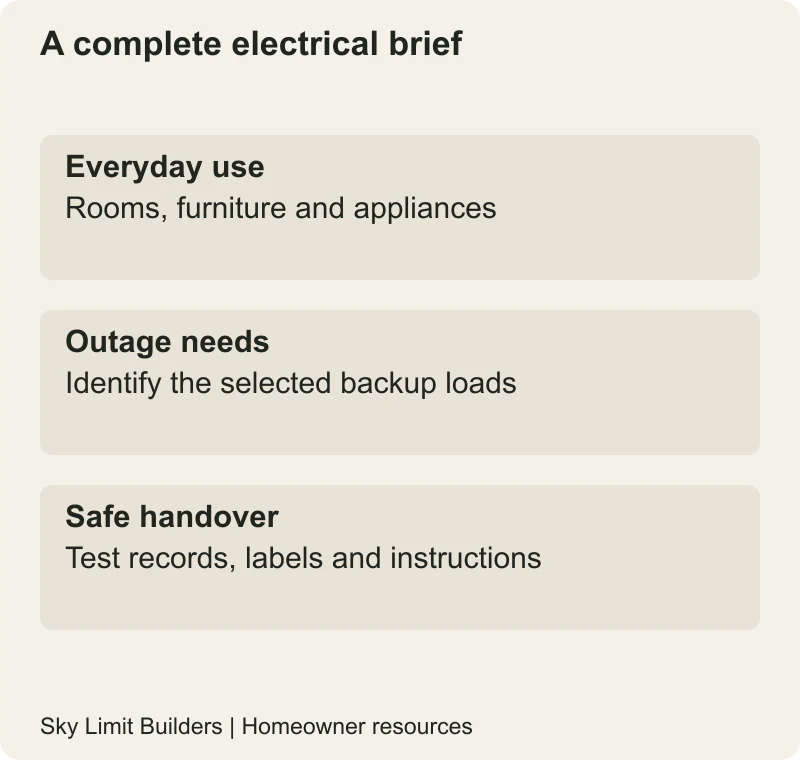
Plan a new house’s electrical installation from the appliances and activities it must support, not from a standard number of sockets per room. Before plastering, you should have an agreed point layout, a circuit schedule and a plan for testing. This avoids buying attractive switches while the important decisions about protection, backup power and maintenance remain unresolved.
Start with an appliance schedule
Walk through a furniture plan with the household. Mark the bed, desk, television, refrigerator, washing machine, water pump and cooking equipment. Record appliance nameplate ratings where available and label future equipment as future, not installed. Give the electrical designer this information; do not add the ratings yourself and assume the result is the required electricity connection.
For a Pakistani house with UPS or solar provision, separately mark what must work during an outage. A family may need selected lights, fans, internet equipment and refrigeration, while agreeing that other appliances can remain off. That is an example brief, not a recommended system capacity. Your designer must check demand, starting loads and the actual equipment.
Ask what each protection device does
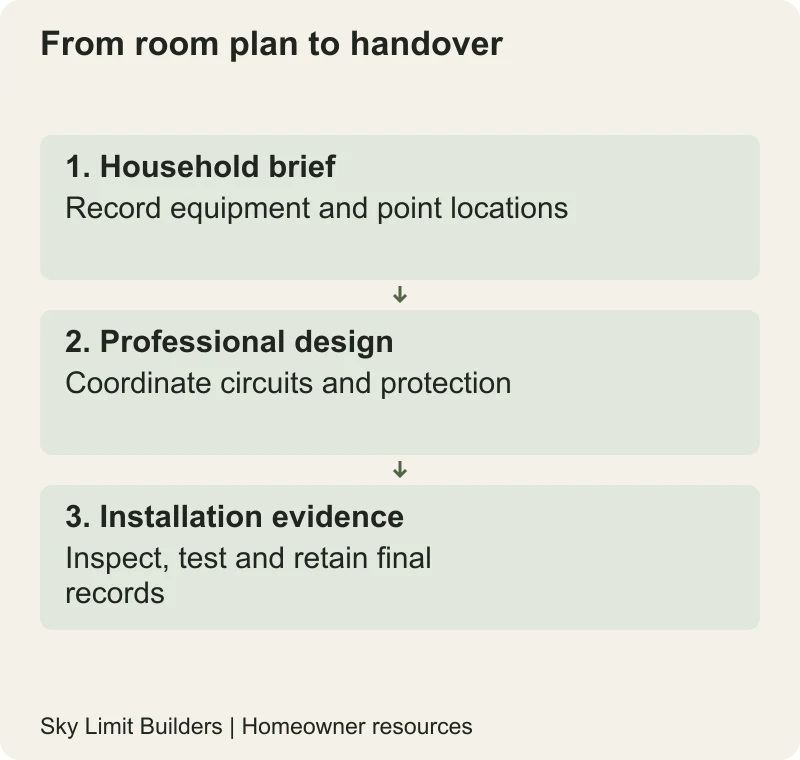
A circuit breaker, residual-current device and earthing arrangement are not interchangeable labels. Schneider Electric’s Electrical Installation Guide explains that protection against electric shock depends on the earthing system and coordinated protective measures. Ask the designer to identify the chosen system and the protection provided for each circuit. The guide is technical background, not a declaration that a particular foreign installation rule applies to your address.
Do not ask a shopkeeper to select cable sizes solely from the number of rooms. Request a design showing cable and protective-device specifications, installation conditions and test requirements. A cheaper substitute should be approved by the designer in writing before purchase. Keep product identification and invoices so the installed items can be checked.
Resolve the awkward locations on paper
- Kitchen: locate appliance connections using the actual cabinet elevations and appliance instructions, not an empty-room sketch.
- Bathrooms and outdoors: ask the designer to specify equipment and locations suitable for the conditions. Do not improvise a socket position close to water.
- Stairs: decide how lighting is controlled from both levels before conduit routes are concealed.
- Distribution board: retain clear access for operation and maintenance; do not hide it behind a fixed wardrobe.
- Roof: coordinate solar routes, water tanks, weather exposure and safe maintenance access together.
Mark disagreements on one dated drawing. For example, if a refrigerator door blocks a planned socket, revise the drawing and cabinet information together. Verbal instructions to the electrician and carpenter can otherwise produce two incompatible versions.
Keep backup power within the design
Give the UPS, inverter or generator installer the same circuit schedule used by the electrician. Ask who is responsible for changeover, isolation, protection, labels and commissioning of the complete installation. Do not accept an undocumented temporary connection as the finished arrangement. Never connect a generator through a household socket or work on live circuits.
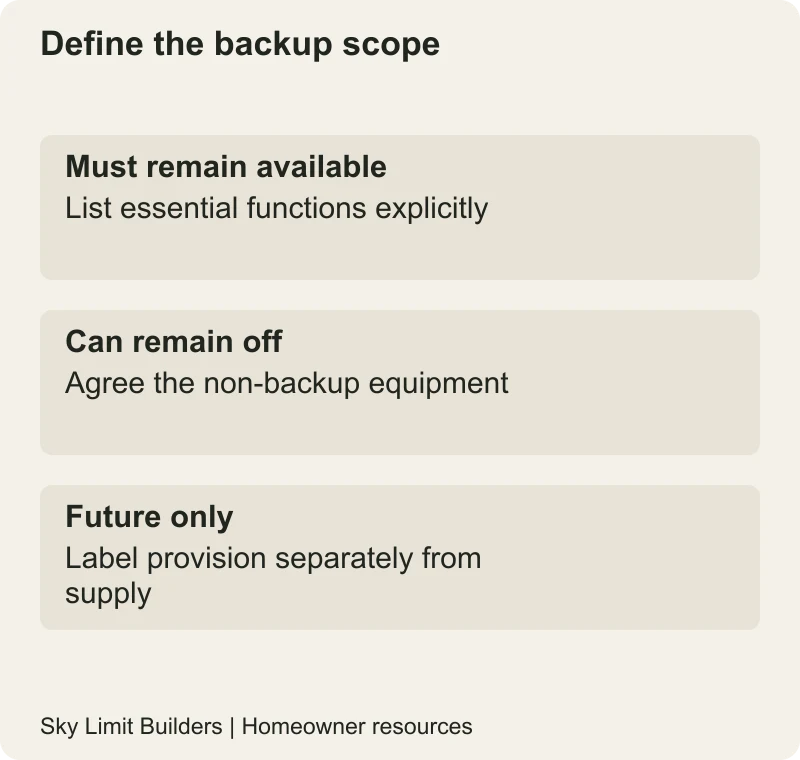
Record equipment location, ventilation requirements from the manufacturer, maintenance access and the means of safely isolating each supply. A roof marked “future solar” is not a structural approval for panels or batteries; discuss equipment loads and fixings with the relevant designer.
Use inspection points before concealment and handover
| Stage | Record to keep |
|---|---|
| Before concealment | Approved routes, photographs with room references and inspection comments |
| Before energizing | Qualified installer’s test results and resolution of defects |
| At handover | Final circuit schedule, labels, equipment manuals and demonstration of safe isolation |
A lamp switching on is not proof that the installation is safe. Have a qualified professional specify and carry out the required inspections and tests; homeowners should not open energized boards or probe sockets. Add unresolved items to the handover list with a responsible person and completion date.
Before site work starts, review the point layout alongside your kitchen plan and plumbing routes. Bring these coordinated documents to a project discussion. The useful deliverable is a documented, tested installation—not simply a count of fittings.
Safety note: this is a homeowner coordination guide, not wiring instructions. Electrical design, installation and testing require appropriately qualified professionals. Illustrations are original planning aids, not circuit diagrams.