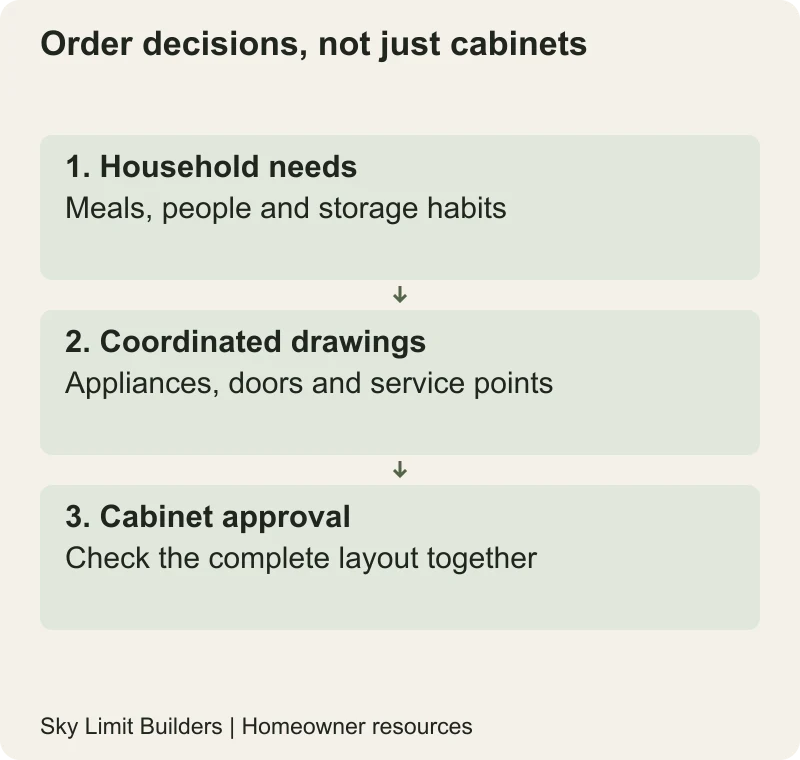
Plan your kitchen around the meals you cook, the people using it and the equipment you actually own. An island that looks good in a photograph may block the refrigerator or leave nowhere to put a hot pan. A useful kitchen plan shows furniture, appliance doors, work surfaces and service points together before the cabinet order is signed.
Write a household brief before choosing a layout
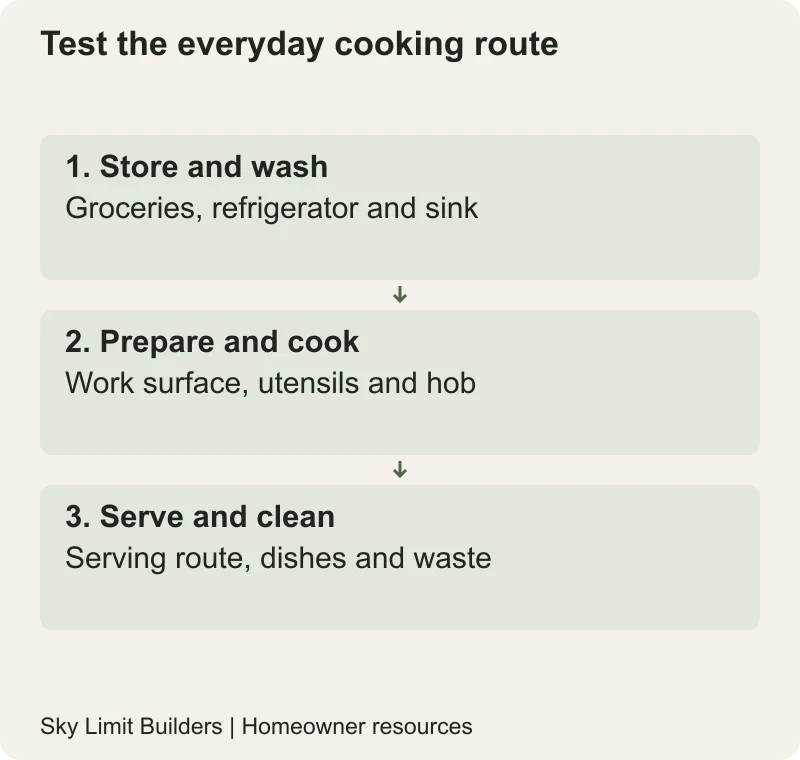
List everyday tasks: storing groceries, washing produce, preparing dough, cooking, serving and cleaning large utensils. If two people usually cook together, test that situation rather than a single-person route. Include where groceries arrive, where waste is held and where occasional equipment is stored.
For a household considering separate everyday and guest-facing kitchens, compare the extra plumbing, ventilation, cleaning and cabinet costs with the actual use. This is a lifestyle choice, not a requirement for a Pakistani home. A single well-resolved kitchen may serve the brief better than two cramped rooms.
Test clearances with real appliance information
Ask for model-specific dimensions and installation instructions for the refrigerator, oven, hob, hood and dishwasher. Cabinet drawings should show necessary clearances and connections, not merely the appliance’s front width. Record the model or the assumptions used if it has not yet been purchased.
- Can the refrigerator door open far enough for drawers to be removed?
- Does an open dishwasher block the only route through the kitchen?
- Can someone reach the waste bin while another person uses the sink?
- Is there a practical place to put ingredients and utensils beside the cooking area?
- Can a service technician reach connections without damaging the cabinets?
Mark door swings on the plan and use a tape measure or removable floor markings to understand the proposed arrangement. Do not order a standard island size until the remaining walking and working space has been checked against the designer’s requirements and users’ needs.
Design extraction before choosing cabinet colours
The US Environmental Protection Agency explains that cooking produces indoor particles and recommends using a range hood that exhausts outdoors rather than relying only on recirculation. That is useful technical guidance, not a Pakistani building approval rule.
Ask the appliance supplier and designer to agree the hood selection, duct route, external termination and required air supply. Opening a window is not always practical when outdoor air quality is poor. Keep the hood’s filters and maintenance access in the plan. Do not let a cabinet installer change the duct arrangement without checking the appliance instructions.
Coordinate water, electricity and any gas installation
A final kitchen elevation should locate outlets, connections, isolation points and lighting relative to the actual cabinets. Give the electrician an appliance list through the electrical planning process. Have gas appliances and their supply assessed and installed by appropriately qualified professionals; this guide does not provide gas-pipe or ventilation sizing.
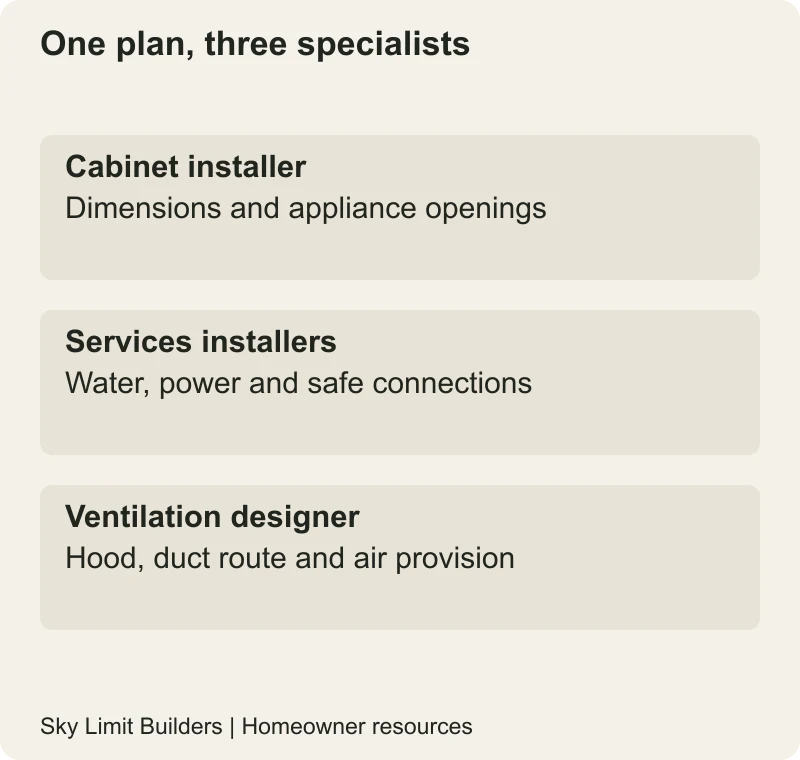
Do not place services wherever they are easiest to install and expect cabinetry to hide them. Where a connection must remain accessible, agree how it is reached after installation. Check the sink, water filter and waste arrangement together with the plumbing plan.
Choose finishes by the failure you want to avoid
| Element | Check before purchase |
|---|---|
| Worktop | Supplier’s care instructions, hot-pan precautions, stain treatment and joint details |
| Sink cabinet | Material specification, exposed-edge treatment and access to inspect leaks |
| Floor | Suitability for the location, cleaning method and sample appearance under actual lighting |
| Hardware | Load suitability, replacement availability and warranty terms |
A material described as “waterproof” or “maintenance-free” deserves a written specification. Ask what the warranty excludes and who is responsible for installation. Keep an approved sample and the final schedule so substitutions can be identified.
Check the complete room at handover
Open every drawer and appliance door; look for collisions and inaccessible sockets. Have the relevant installers demonstrate extraction, lighting, water isolation and appliance operation. Record unfinished seals, damaged surfaces or service-access problems as specific items rather than accepting a general promise to return.
Before committing to cabinetry, assemble the household brief, dimensioned plan, elevations and appliance information into one dated pack. That is a useful starting point for a kitchen construction discussion and a much clearer basis for comparing prices than a reference photograph alone.
Illustrations are original planning aids, not measured layouts. Have the project designer confirm clearances, accessibility and service safety for your home.