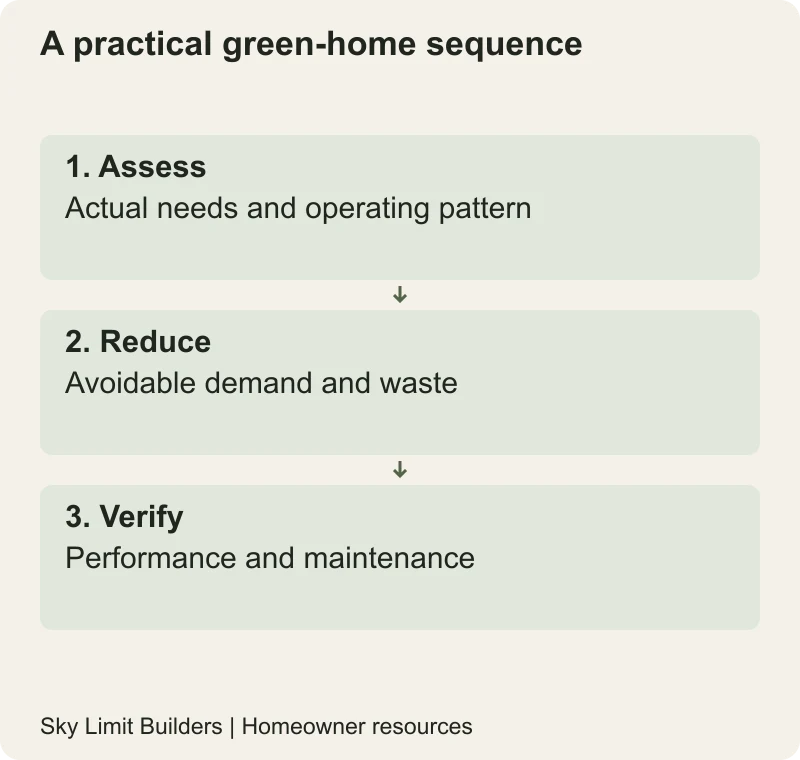
A practical green-home plan reduces avoidable demand, chooses maintainable systems and checks results after occupation. It does not begin with a claim that a particular block, paint or solar package will halve every household’s bills. For Pakistani homeowners, the right sequence depends on climate, the existing design, available skills and how the family actually uses the building.
Assess the house as a connected system
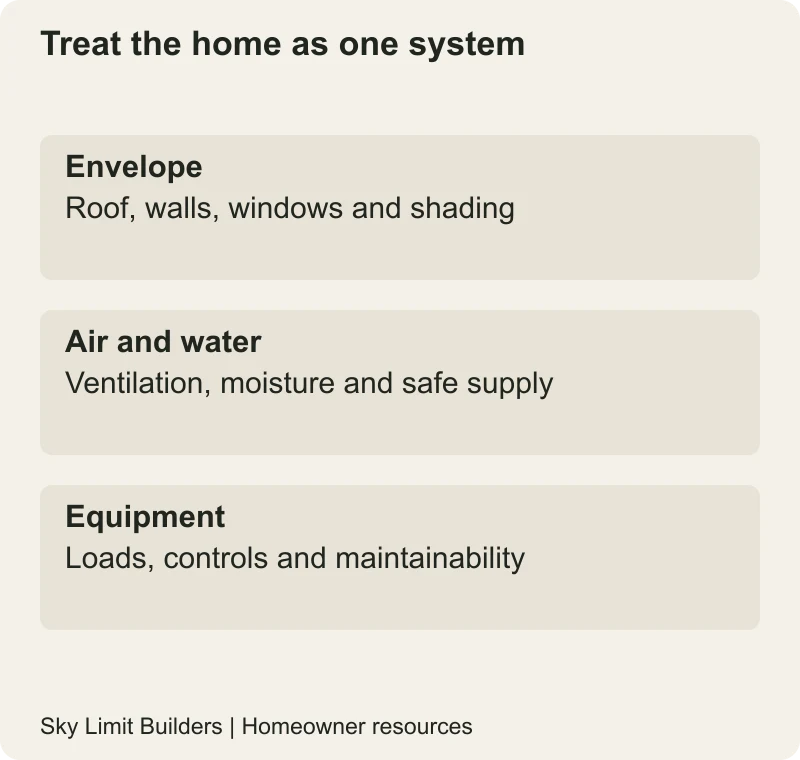
The US Department of Energy’s building-science guidance describes a whole-house approach in which building components affect one another. Apply that principle by reviewing the roof, walls, windows, shading, ventilation and equipment together. It is not a claim that US programme targets or construction details automatically apply in Pakistan.
Write down the rooms that need conditioning, occupied hours and comfort concerns. For an existing house, gather utility records and identify changes in occupancy before attributing a bill difference to an upgrade. For a new house, ask the designer to state performance assumptions and the method used to compare options.
Reduce unnecessary heat gain before sizing equipment
Discuss shading, roof treatment, appropriate insulation and window performance as one design exercise. “Thermal mass” describes heat storage; it is not the same property as insulation. Likewise, double glazing is not normally a vacuum layer and does not remove the need to consider solar exposure, frames and installation.
Use the roof guide and hot-climate material comparison to prepare questions. Reject promises of a fixed room-temperature reduction unless the supplier provides relevant evidence and clearly states the conditions.
Keep ventilation and moisture in the brief
Making a building more enclosed without a ventilation plan can leave important indoor-air questions unresolved. The EPA’s indoor-air guidance distinguishes source control, ventilation and air cleaning. Do not present indoor plants, a “green” label or an expensive finish as a substitute for addressing pollution sources and moisture.
Ask the designer how cooking, bathing and normal occupancy will be served, and how outdoor dust or pollution affects operation. Product safety and emissions information should be checked for the exact finish; no “non-toxic home” or health guarantee is made here.
Assess water and solar systems realistically
Begin with leaks, accessible controls and suitable fixtures. If rainwater or greywater reuse is proposed, obtain specialist design for intended uses, treatment, separation, storage and maintenance, together with applicable permissions. Do not connect an improvised filter to household supply or assume that all wastewater is safe for irrigation.
For solar, request a design based on the actual roof, shading, loads and electrical system. Have the installer identify current utility connection rules and the assumptions behind any financial forecast. This article gives no net-metering entitlement, export tariff, payback period or zero-bill promise. Keep equipment access, protection and eventual replacement in the proposal.
Buy durability with evidence
Compare service life assumptions, repairability, regionally available spares and waste from installation. A recycled or regionally sourced material is not automatically suitable for every structural or moisture exposure. Ask for relevant product evidence and a compatible installation method. Reclaimed materials also need condition and suitability checks before reuse.
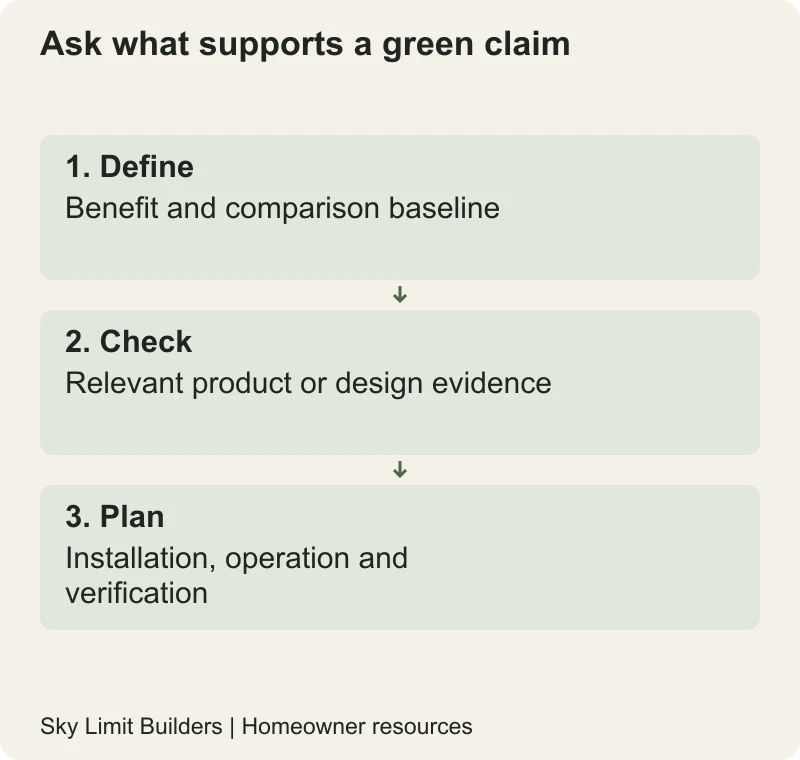
Use a simple options list: intended benefit, evidence, installed cost, maintenance, responsible installer and how performance will be checked. Prioritise measures that solve the documented problem and can be maintained by the household. Discuss the building scope with those records rather than an unsupported savings target.
Professional note: renewable-energy, water-reuse and envelope details require competent project-specific design. Earlier blanket savings, health and net-metering claims have been removed.