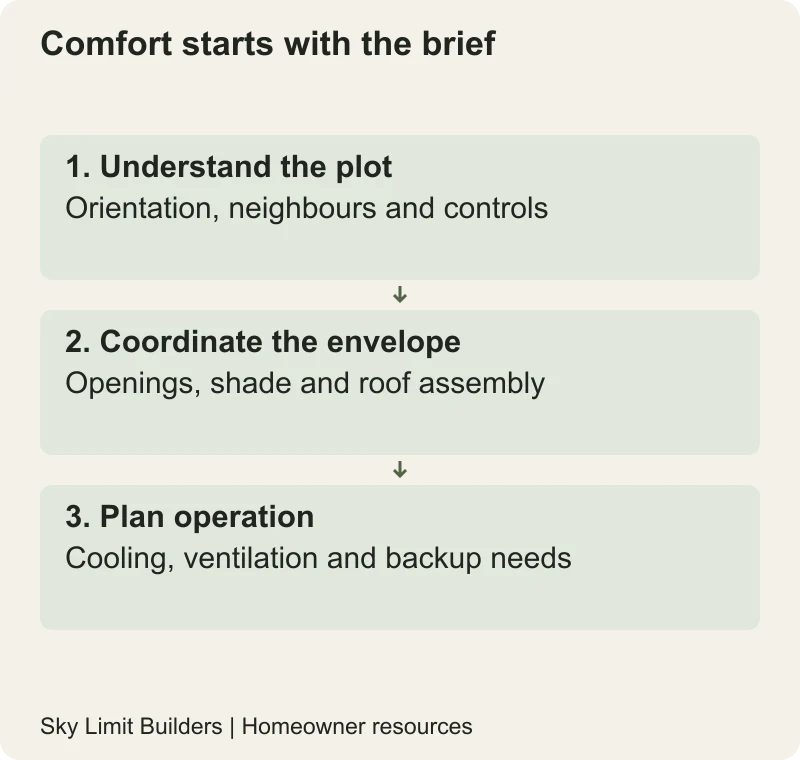
For a house in Multan, discuss summer comfort before fixing the facade and room arrangement. The design brief should explain when rooms are occupied, how they will be cooled and what the household needs during a power interruption. A fashionable elevation does not tell you whether the afternoon living space will be comfortable.
Begin with the plot, not a preferred elevation
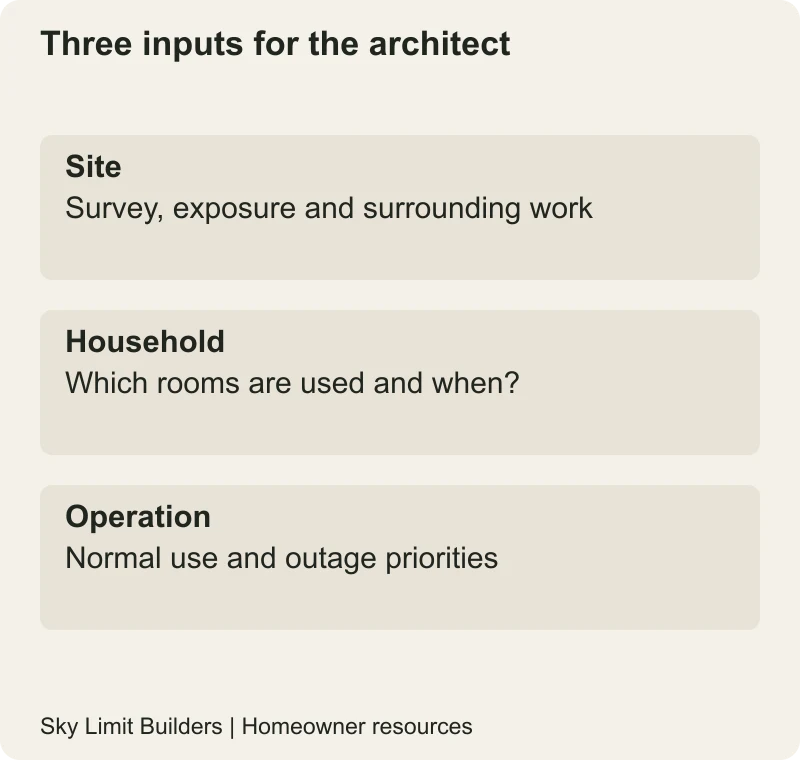
Give the architect a survey with orientation, neighbouring buildings, road access and the applicable planning controls. Ask for a sun-and-shade review of the actual plot. Identify rooms used during the day, rooms used mainly at night and outdoor areas that the household wants to occupy.
Do not assume every Multan plot can be rotated to an ideal orientation. Street alignment, setbacks and neighbours constrain the design. The useful question is how the proposed arrangement responds to those constraints, not whether it matches a generic diagram of a perfect site.
Review windows by elevation and room use
Window performance is more than glass colour. The US Department of Energy’s window performance and selection guide explains how the frame and glazing affect thermal performance, daylight and solar heat gain. Ask your designer and supplier for relevant performance information for the complete proposed window, not only a sales label such as “heat resistant”.
Request a drawing that shows the intended shade at each exposed opening. Discuss useful daylight, glare, privacy, view and cleaning access together. A large window may need a different response from a small shaded opening; repeating the same decorative screen on every side is not evidence of an evaluated design.
Treat the roof and walls as assemblies
Ask which layers provide structure, insulation, water control and the external finish. Review how junctions and penetrations will be built, inspected and maintained. A material name alone does not show whether the complete assembly is appropriate.
The roof heat-control guide separates reflective surfaces from insulation and waterproofing. Use it to prepare questions, then have the designer specify the actual roof. Do not add heavy shading, tanks or solar equipment without the necessary structural and installation checks.
Plan ventilation for suitable conditions
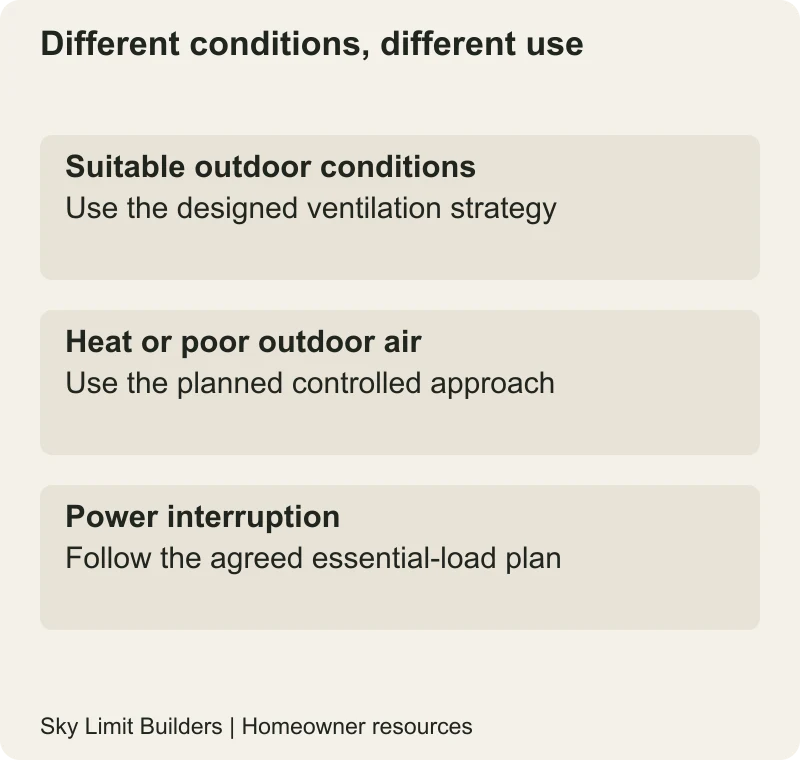
Natural ventilation is not simply leaving every window open. The Department of Energy’s natural ventilation guidance explains that suitability depends on climate and warns against using it when outdoor air quality is poor. For your house, discuss operating choices with the designer: when to open, when to close and what alternative ventilation or cooling is provided.
Ask how air can move through the intended rooms when doors are in their normal positions. Consider security, insects, noise and privacy. A courtyard or ventilation opening should be evaluated as part of the plan, not added only because it appears in another house’s photograph.
Coordinate equipment with the building
| Decision | Coordination needed |
|---|---|
| Cooling zones | Room occupancy, controls and professional equipment selection |
| Ceiling fans | Room layout, safe clearances and electrical points |
| Outdoor equipment | Manufacturer requirements, service access and neighbours |
| Backup operation | Selected essential loads and the electrical design |
Do not size cooling equipment or a backup system solely from the plot’s advertised area. Provide the actual room and envelope information to the relevant professional. The electrical planning guide explains how to record current and future loads separately.
Make the brief measurable
As an illustrative brief, a household might prioritize the afternoon family room, a shaded entry and usable bedrooms during outages. Ask the design team to explain which decisions address each priority, their costs and any compromise. No fixed temperature reduction or electricity saving is promised here.
Before signing off the concept, review orientation, openings, roof build-up and services together. Retain the agreed specifications so cost-driven substitutions can be assessed rather than made silently. Bring the survey and household brief to a Multan construction discussion; those documents are more useful than an isolated facade image.
Design note: regional weather, air quality, building controls and the specific assembly must be assessed by the project professionals. Original diagrams organize design decisions and are not a performance simulation.