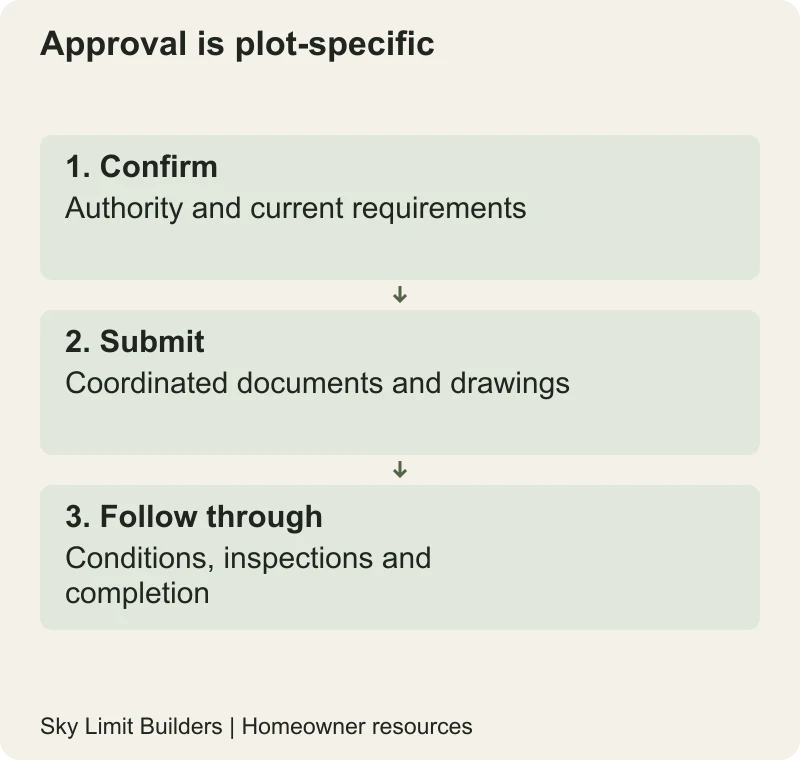
Start a DHA building application by identifying the exact city, sector, plot and current building-control requirements. “DHA rules” are not a single nationwide checklist. This guide focuses on organising a submission and its construction follow-through, with DHA Multan’s official resources as a regional starting point—not as a substitute for written plot-specific advice.
Get the current requirements from the correct office
DHA Multan publishes a Building and Control forms page and a broader procedures page. The building-control resources include possession/site-plan and other building-related procedures. Confirm which forms, regulations, fees and professional appointments apply when you submit; saved copies and rules from another DHA may be outdated or inapplicable.
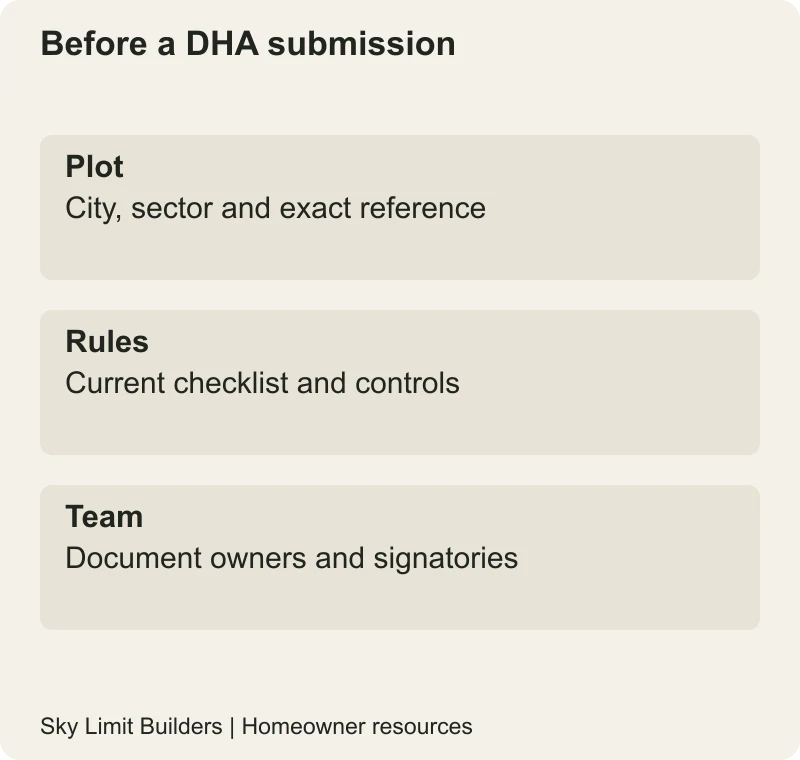
Record the source and date of the checklist provided to you. Ask about your plot’s possession/demarcation status, previous approvals, outstanding requirements and the process for design changes. Do not assume a transfer document alone authorises excavation.
Assign the submission responsibilities
Ask the architect and engineer to identify who prepares, signs, coordinates and submits each required document. Keep the owner’s documents, authority correspondence, drawing register and payment receipts in a controlled file. Share identity documents only through the appropriate secure process, not a general website enquiry.
| Check with the authority | Resolve with the design team |
|---|---|
| Current forms and required documents | Who supplies and checks each item |
| Setbacks and permitted coverage | How the site plan and area schedule demonstrate compliance |
| Height, roof and external-work controls | How sections and elevations show the proposal |
| Services and drainage requirements | Who coordinates connections and discharge arrangements |
| Inspections and completion procedure | Who requests stages and retains evidence |
This table names topics to verify; it does not assert a particular setback, rainwater-pit rule or fee for every DHA plot. The applicable authority and current regulations determine the actual requirements.
Submit a coordinated drawing set
Check that plans, elevations, sections and relevant specialist drawings describe the same revision. Resolve differences in stairs, shafts, openings and levels before submission. Use the drawing guide to understand what the sheets show and why a conceptual layout is not enough for construction.
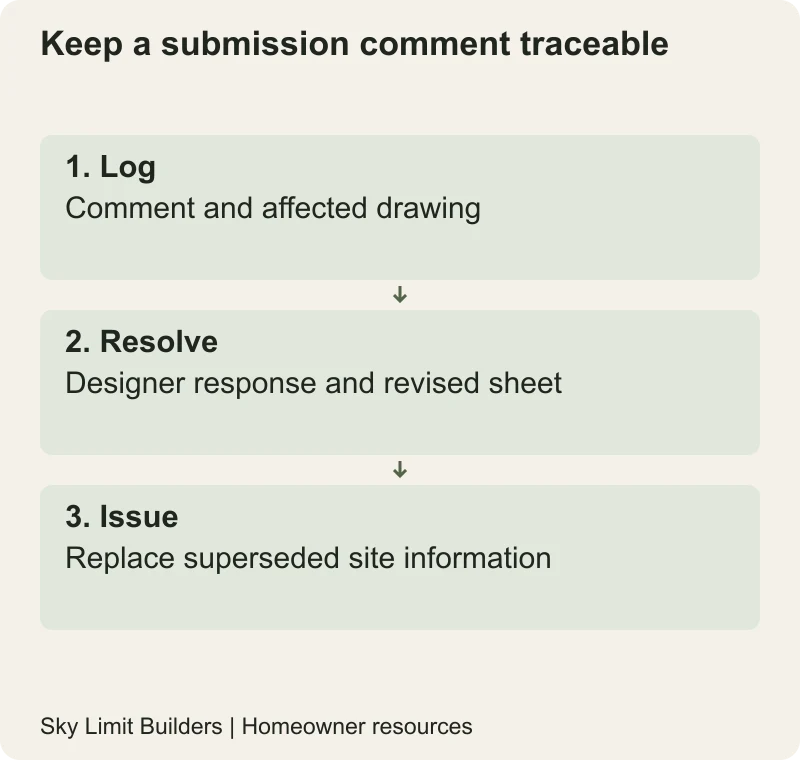
Maintain a submission log with the date, document list, receipt or reference and next required action. If comments are returned, ask the designer to answer each one and identify the revised sheet. Keep earlier versions for the record but prevent their accidental use on site.
Approval is the beginning of construction control
Before mobilisation, confirm commencement conditions, any required demarcation, notices, temporary arrangements and inspection stages. Give the contractor the approved and construction-issued information relevant to the work. If a design change is proposed, ask both the designer and authority whether revised approval is needed before proceeding.
An authority approval does not replace the contractor’s workmanship controls, structural inspections or material testing. Use the quality checklist alongside the authority process, with responsibilities explicitly assigned.
Prepare for completion early
Ask what records and inspections are needed for the applicable completion process and assemble them during construction. Keep approved changes, relevant test documents and as-built information. Do not describe a completion document as a universal guarantee of every concealed material or future performance.
Your next step is to request the current plot-specific checklist, appoint the necessary professionals and reconcile the design against it. Contact Sky Limit Builders to discuss the construction enquiry scope; this article does not claim an unverified DHA registration or guaranteed approval service.
Regulatory note: requirements and charges can change. Obtain current written advice from your DHA building-control office and qualified advisers before acting.