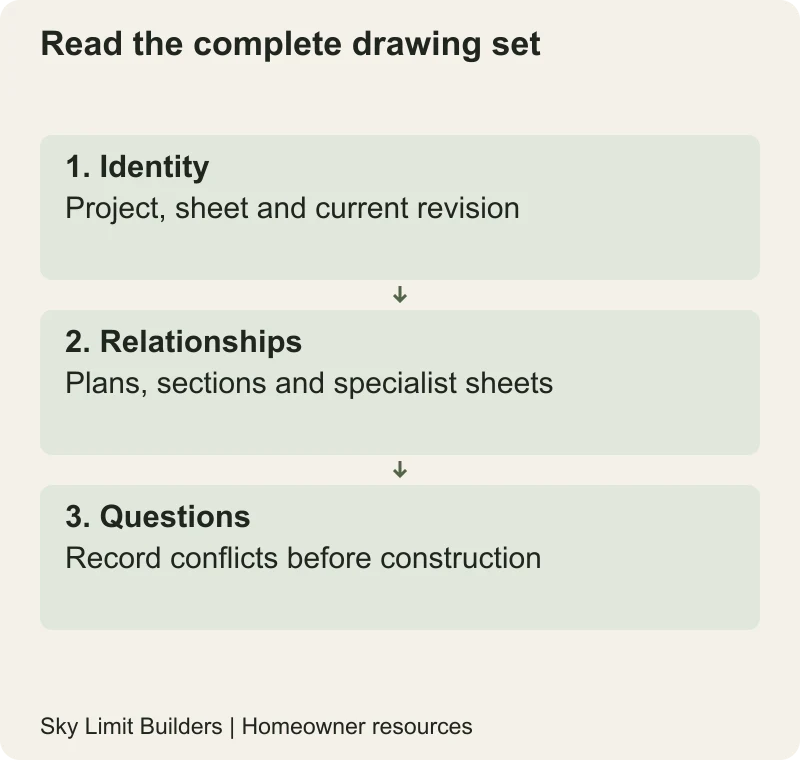
Read a house drawing set by checking its identity and revision first, then follow the building from the site plan into plans, sections and specialist details. The goal for a homeowner is to ask precise questions before work starts—not to replace the architect or calculate the structure from a floor plan.
Check that you have the right drawings
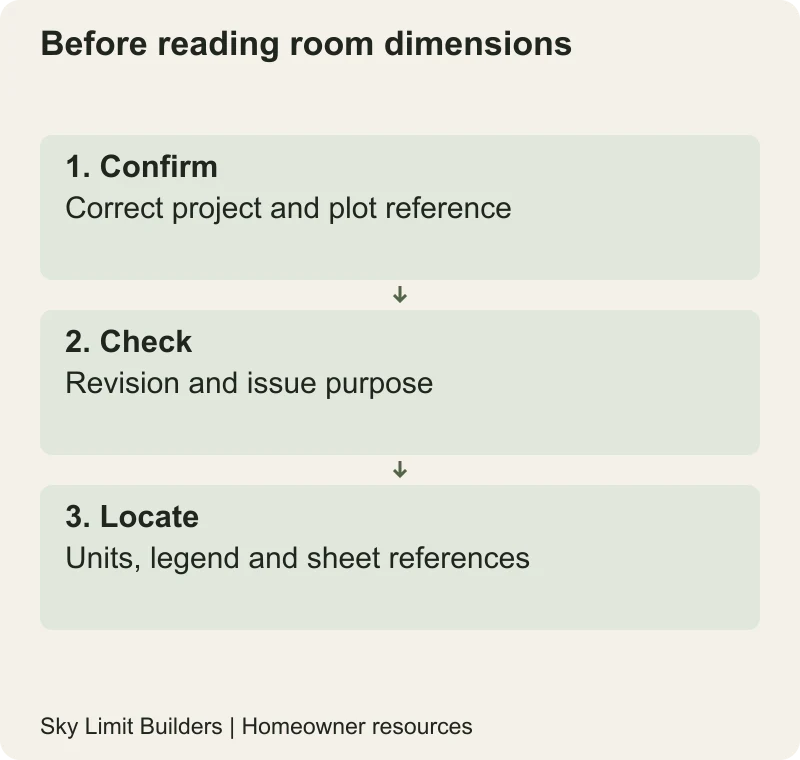
Find the project address, plot reference, drawing title, number, revision and issue purpose. A concept sketch, an authority submission and a drawing issued for construction serve different purposes. Ask the designer which set the contractor may build from and keep a register of the latest accepted sheets. Mark superseded copies so an old WhatsApp image does not become the site instruction.
For a DHA Multan project, the official Building and Control forms page is a starting point for the authority’s drawing and approval procedures. Confirm the current submission requirements directly; this article does not imply that every drawing bearing a stamp is a complete construction specification.
Move through the set in a useful order
| Drawing | What to look for |
|---|---|
| Site plan | Plot boundaries, north direction, building position, access and levels |
| Floor plans | Rooms, openings, circulation, written dimensions and references |
| Elevations | Exterior faces, openings, materials and vertical relationships |
| Sections | A cut through the building showing levels and relationships hidden in plan |
| Structural and services sheets | The specialist systems that must coordinate with the architecture |
A section marker tells you where to find a cut-through view; its reference should match another sheet or detail. A window label should correspond to a window schedule if one is included. Use the set’s legend rather than assuming every symbol has the same meaning across different designers.
Read dimensions, not screen pixels
Look for the stated units and distinguish a clear room dimension from a dimension measured to a wall centreline or external face. Do not mix feet and inches with metric values without clarification. A PDF enlarged on a phone or printed to fit a page may no longer represent the stated paper scale. Ask the designer about missing or conflicting dimensions instead of measuring a screenshot.
The construction-area guide explains why plot area, covered area and a contractor’s charging area should be kept separate. A room’s usable floor area is not the same quantity as the area in a whole-house price quotation.
Test the layout with daily activities
Place the intended bed, wardrobe, dining table and appliances on a furniture layout. Check door swings, access to storage and movement through the room. Discuss privacy between guest and family spaces, a ground-floor sleeping option if needed, and how laundry or roof maintenance will work. These are household decisions that should be resolved before services and structural details are finalised.
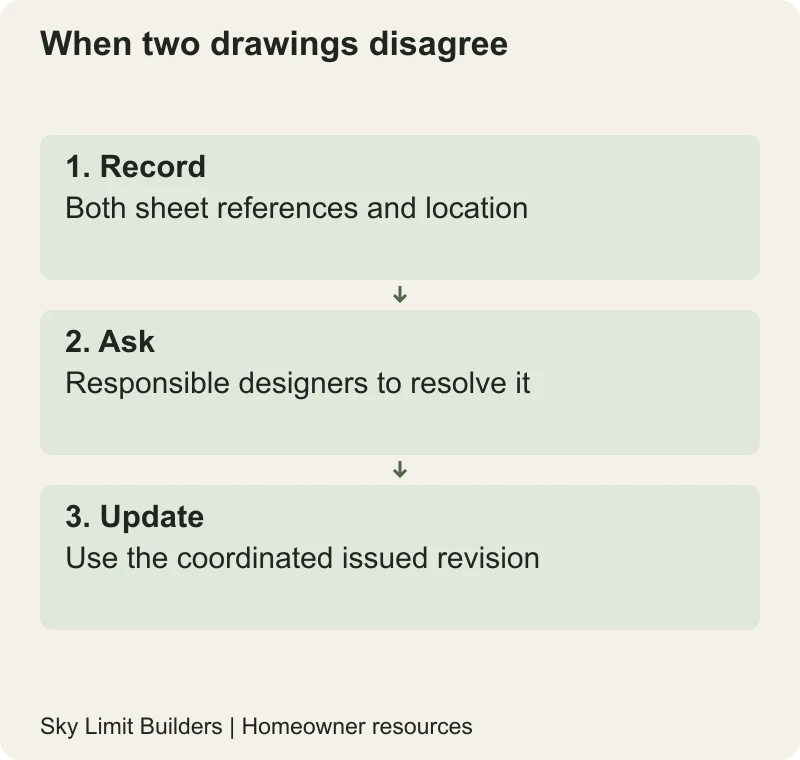
For example, if an architectural plan shows a bathroom where a structural sheet appears to place a beam, record both drawing references and ask the design team how the pipe route is coordinated. Do not let a site worker cut a structural member to make an unresolved layout fit. Use the plumbing planning guide to list fixture and access questions.
Record decisions as drawing changes
Keep a query log with the sheet number, location, question, responsible designer and written answer. If an answer changes the design, request the revised drawing and assess its cost and programme effect before proceeding. “Discussed on site” is difficult to verify months later.
Before approving the set, ask the architect to walk you through one complete route: street to entrance, living spaces, stairs, roof and service access. Finish by confirming which unresolved items prevent construction. That review is more useful than signing every sheet without understanding the decisions it contains.
Professional note: reading drawings does not qualify an owner to alter structural, fire-safety or services design. Refer discrepancies to the responsible designer.