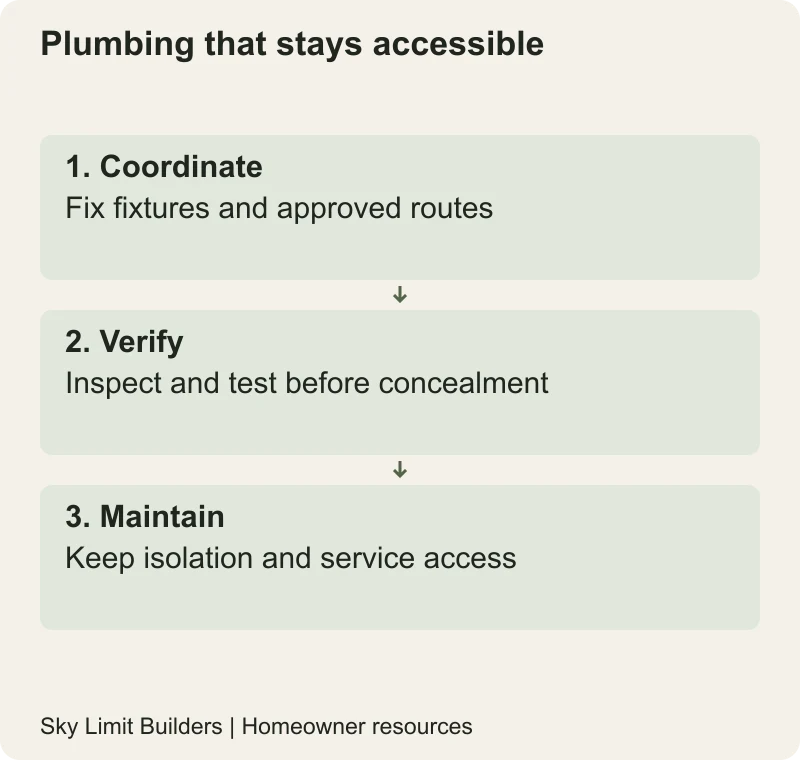
A plumbing quotation should explain how water reaches each fixture, how wastewater leaves and how either system can be inspected later. “Complete plumbing” without routes, materials and test responsibilities is difficult to compare or enforce. Resolve those details before tiles and ceilings conceal the work.
Document the water you actually have
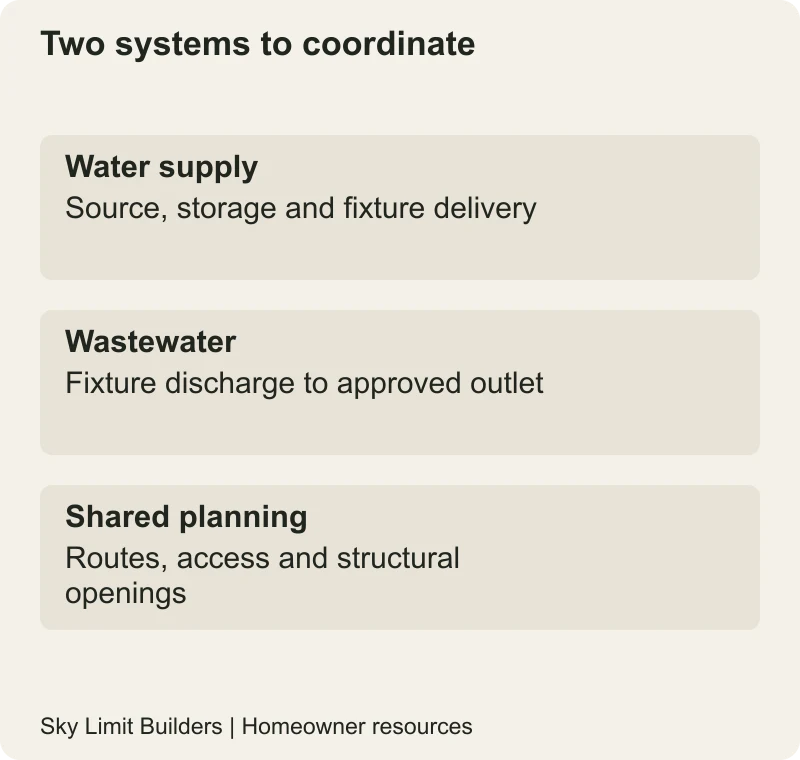
Tell the designer whether the house will use a municipal connection, bore supply, delivered water or a combination. Record what is known about availability and pressure and distinguish measured information from neighbours’ recollections. Ask who will establish water-quality requirements, storage needs and equipment selection. Do not assume that clear-looking water is suitable for drinking.
The World Health Organization’s Water safety in buildings identifies design and management of building water systems as public-health concerns. For a homeowner, that means asking about safe operation and maintenance as well as leak prevention. A filter purchase alone is not evidence that the entire supply is safe.
Freeze fixtures, not just bathroom outlines
Select or provisionally specify toilets, basins, showers, kitchen sink, washing machine and hot-water equipment. Different products can require different connection positions. Obtain the manufacturer’s installation information before approving wall openings or fabricating cabinetry.
Review the plan with the structural designer before pipes cross a beam or slab. “We will make a hole later” is not a coordinated detail. List every necessary sleeve and opening, then identify who approves it. Make a separate note of air-conditioning condensate and roof drainage so these do not become improvised discharges after painting.
Specify materials as a system
A useful specification names the pipe system, application, fittings and joining method, rather than only a brand or colour. Ask the installer to supply the relevant manufacturer instructions for service temperature, pressure, support and exposure. Do not accept an unapproved mix of fittings because they appear to fit together.
| Item | Clarification required |
|---|---|
| Water distribution | Pipe system, designer’s sizes, isolation points and included fittings |
| Storage and pumps | Equipment, access, controls and who commissions the installation |
| Drainage | Routes, inspection access, venting and approved discharge connection |
| Testing | Method, acceptance criteria, witness and written record |
| Making good | Who repairs chases, seals penetrations and restores finishes |
Do not select drain gradients or water-pipe sizes from a generic blog chart. Ask for the project layout and the basis of design. The contractor should explain how access for clearing a blockage will remain available after cupboards and ceilings are finished.
Make “before concealment” a real hold point
Put a review point in the programme: relevant work must be inspected and tested before it is covered. Agree the test procedure with the responsible professional and manufacturer guidance; this article does not prescribe a universal test pressure or duration. Record the section tested, date, readings where required, result, witness and any repair followed by retesting.
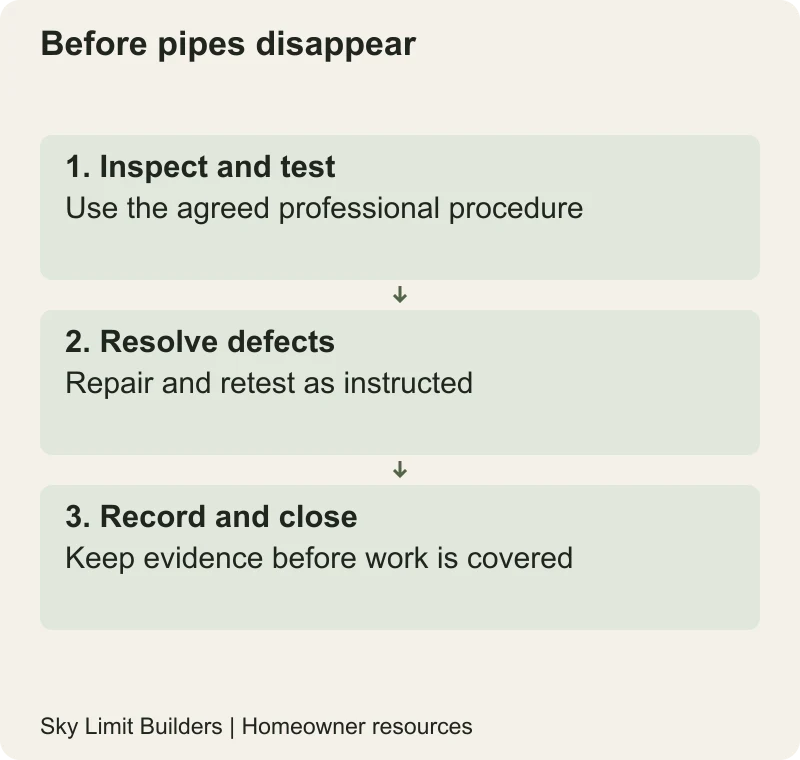
Photograph pipe routes against identifiable walls and record useful dimensions. A close-up of a pipe without a room label will be difficult to use when a future owner wants to fix a cabinet. Keep the final routing information with the electrical drawings and the handover file.
Separate a plumbing leak from waterproofing
When damp appears, report when it occurs: after using a shower, after operating a fitting, during rain or continuously. These observations help the professional investigate; they are not a diagnosis. Repairing a pipe and repairing a waterproofing system are different scopes. Ask which cause has been established before authorizing tiles to be removed. See the waterproofing guide for planning interfaces.
Handover includes knowing how to stop a leak
Ask the installer to demonstrate the accessible isolation points and label them. Collect pump and heater manuals, warranty terms, test records and maintenance instructions. Check that someone can service equipment without dismantling permanent finishes. Arrange qualified help for water quality concerns rather than guessing a chemical treatment or entering a storage tank yourself.
Your next step is to mark fixtures and access points on one plan, then request a coordinated quotation. Send the plan and known supply information when discussing construction work. A maintainable system is one whose operation and records remain understandable after the installer leaves.
Professional note: plumbing design, testing and water-safety decisions need qualified project-specific advice. Diagrams show planning relationships, not construction dimensions or approved pipe connections.