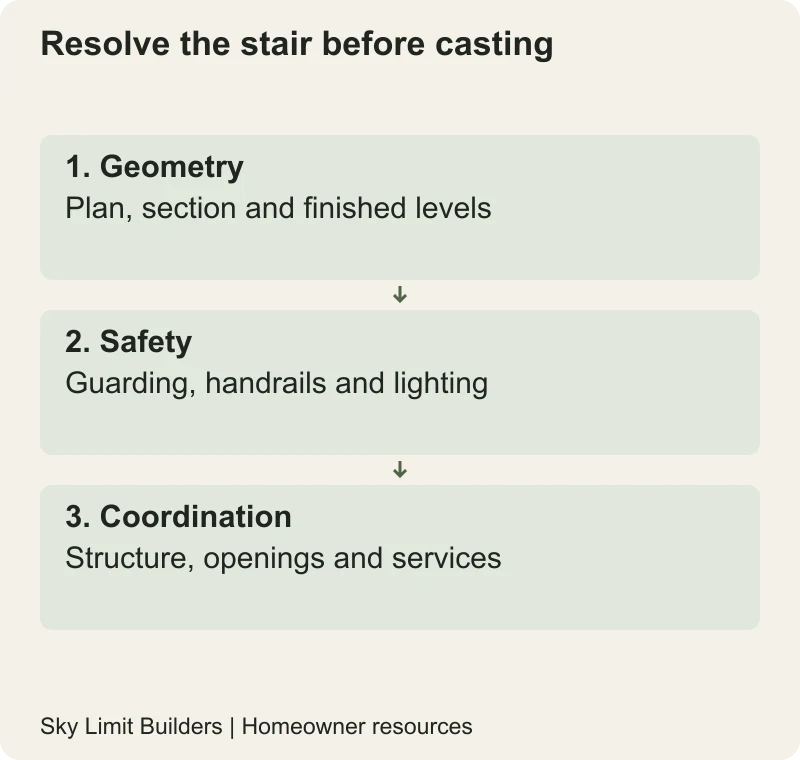
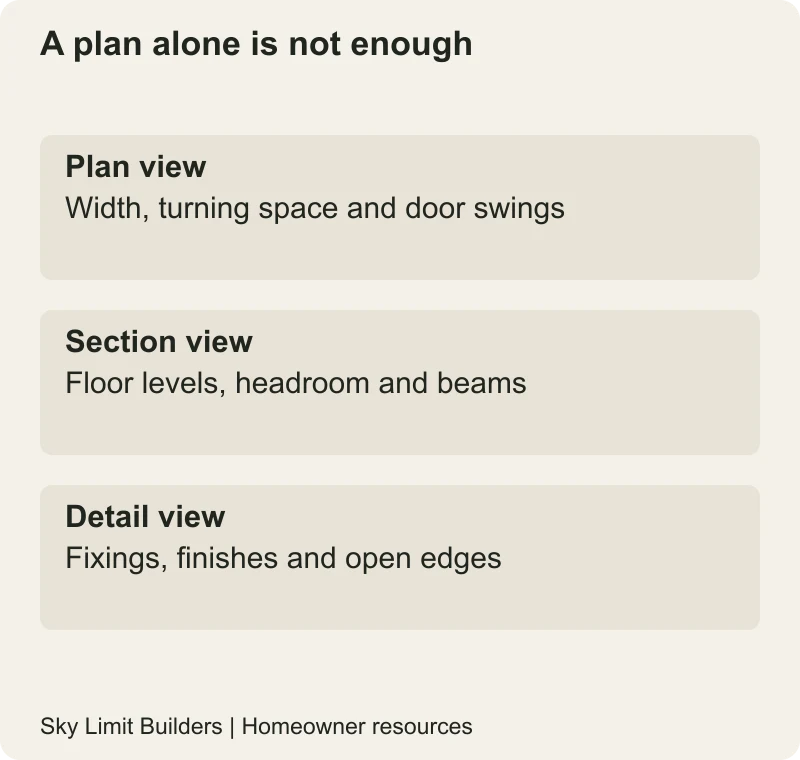
A staircase must be checked in section as well as on the floor plan. The section shows vertical clearances, floor levels and the relationship to beams; the plan shows width, turning space and door conflicts. Ask for both before the structure is built. A decorative railing cannot correct a stair that was given too little space.
Understand the words on the drawing
The riser is the vertical change between steps. The tread is the surface you step on; the going describes the horizontal progression between successive step edges. A landing is the platform between flights or at a floor. Headroom is the clear space above the walking line. Ask the architect to label the project’s dimensions so they can be checked on site.
This article deliberately does not offer one “legal stair size for Pakistan”. The designer must establish the requirements applicable to the building and approving authority, including the relevant Building Code of Pakistan provisions and fire-safety requirements. A rule quoted for a different occupancy or jurisdiction may not fit a private house.
Work from finished floor levels
Ask which finished levels were used to set out the stair and whether tile, stone and floor build-ups are included. If the floor finish changes, have the drawing checked again before work proceeds. Do not let the first or last step become an improvised correction for an uncoordinated floor level.
Make the review tangible: ask the site team to identify the bottom landing, top landing, finished surfaces and step sequence against the same drawing revision. A photograph can help track work, but dimensions and the designer’s inspection are needed to resolve a discrepancy.
Review the route as a household
- Where does someone stand while opening each nearby door?
- Is furniture movement between floors considered?
- Will a person carrying laundry have usable support and visibility?
- Are windows, switches or storage doors awkwardly placed on the route?
- Can the household meet essential daily needs on one level if stairs become difficult?
These are briefing questions, not an accessibility certification. Discuss the needs of children, older occupants and anyone with limited mobility directly with the designer. Leaving an ambiguous space labeled “future lift” does not establish that a lift can be installed later; feasibility needs specialist coordination.
Distinguish handrails from guards
A handrail provides a graspable support. A guard protects an open edge. The design may combine them, but the function of each still needs to be checked. Ask the designer to specify geometry, openings, fixings and required performance; a metalwork fabricator should not select those solely from a reference image.
Agree the fixing details before concrete is cast where coordination is required. Do not permit unapproved drilling or cutting of structural elements to fit a late railing design. If a fixing conflicts with reinforcement, the structural designer must resolve it.
Coordinate lighting and finishes
Check the proposed finish in the actual light where possible. Ask about cleaning, edge visibility and suitability for the location rather than selecting only by shine or colour. Coordinate lighting controls with the electrical plan, including how the route will be used during an interruption to normal power.
Under-stair storage needs its own review. Do not allow a cupboard, equipment or stored material to obstruct the intended route or interfere with services. Changes to enclosures or doors may affect the wider fire-safety design and should be referred to the designer.
Inspect at three useful moments
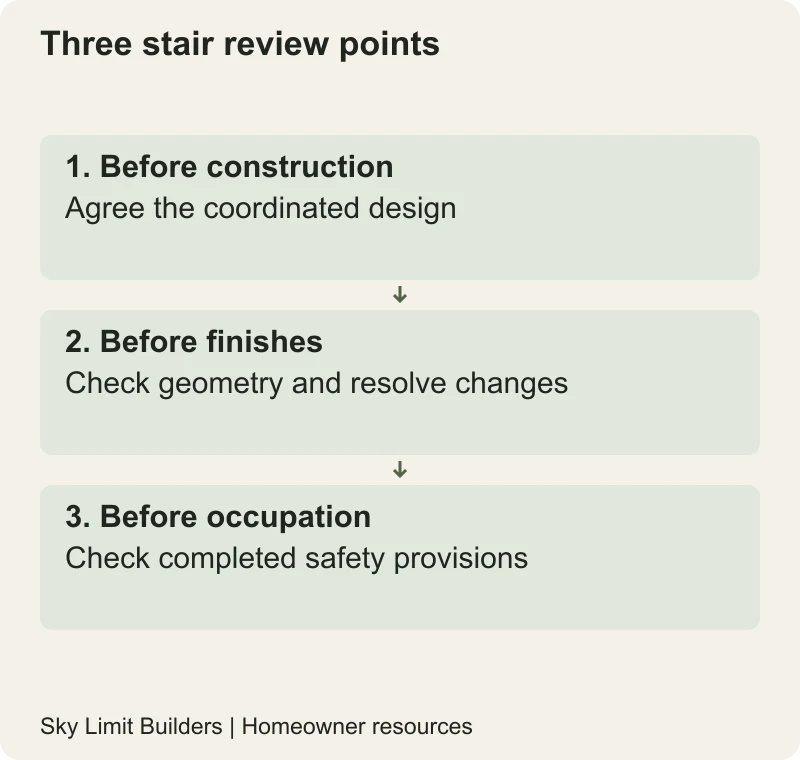
| When | What to review |
|---|---|
| Before construction | Coordinated plan, section, finished levels and structural details |
| Before finishes | Constructed geometry and any discrepancy against the approved design |
| Before occupation | Completed guards, rails, lighting, finishes and unresolved safety concerns |
Use the handover checklist to record defects with exact locations and photographs. Do not treat temporary site access as the finished stair. Ask the contractor to keep unsafe areas controlled until they have been made safe.
Your next step is to request the stair section and review it alongside the floor plan—not to select a railing first. For a construction discussion, bring the current architectural and structural drawings so the relevant professionals can identify conflicts.
Safety note: this is a drawing-review guide, not structural sizing or regulatory approval. Illustrations are original coordination diagrams and are not to scale.