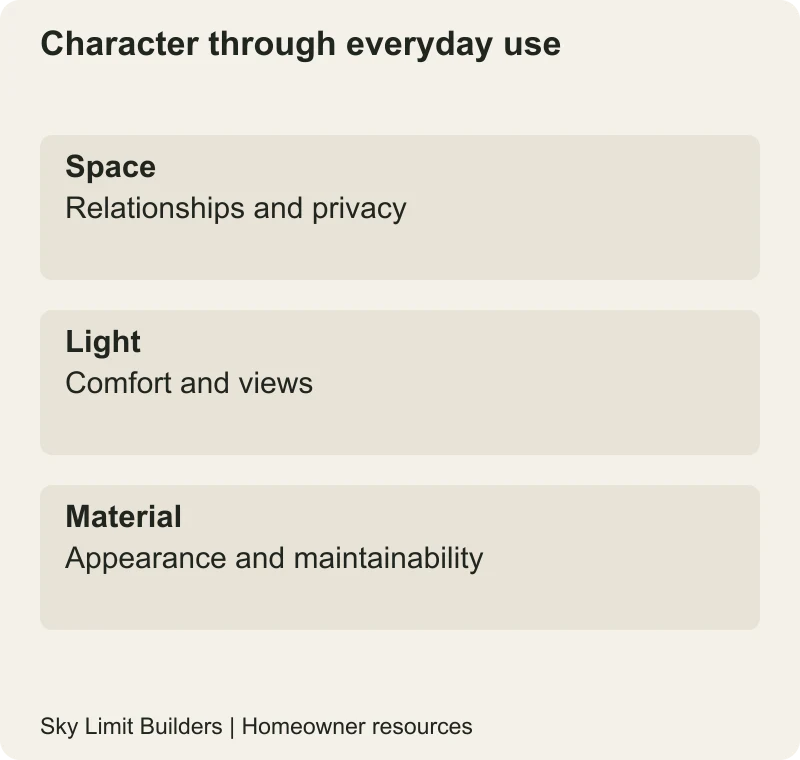
Architectural character comes from the relationship between spaces, light, materials and the people using a building—not only from a decorative front elevation. For a Pakistani homeowner, the useful question is how to express a preferred style while preserving comfort, privacy, maintainability and a workable budget.
Describe the experience you want
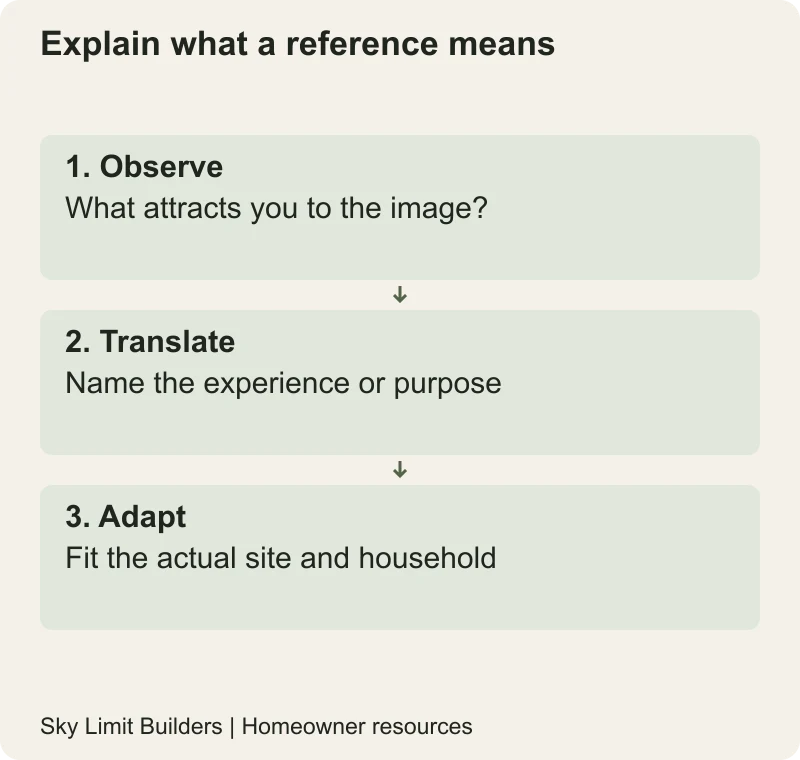
Bring the architect a short brief in everyday language: a calm entrance, private family space, a place to host guests, a bright work area or a shaded outdoor connection. Explain which rooms should feel connected and which should remain separate. Reference images can show preferences, but ask what you like about them rather than requesting a literal copy.
For example, a courtyard photograph might appeal because of filtered light and a private view, not because your plot can accommodate the same plan. Ask the architect to explore that purpose within the actual boundaries and applicable controls.
Review form and function together
| Design choice | Question that tests it |
|---|---|
| Entrance composition | Does it provide a clear, practical arrival and the privacy you need? |
| Window rhythm | Do openings suit room use, sun exposure and neighbouring views? |
| Material palette | Can the proposed junctions be built and maintained regionally? |
| Stair or double-height space | What are its circulation, safety, acoustic and conditioning implications? |
| Roof and facade features | Where does water drain and how are components reached for repair? |
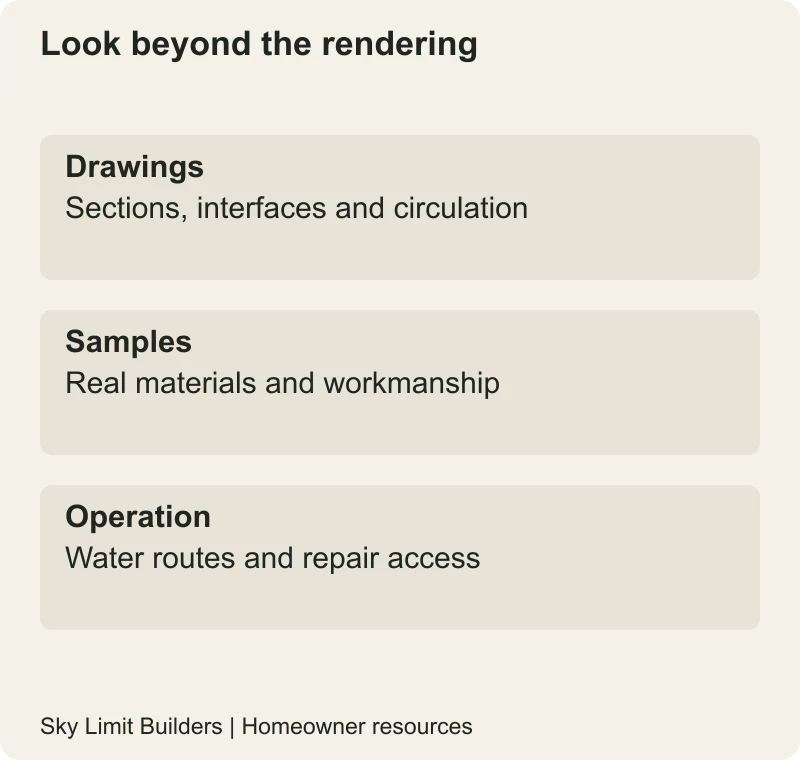
A rendering may communicate appearance while hiding drainage routes, joints or access. Ask for sections, details and material samples at the appropriate design stage. The drawing guide helps identify information that an exterior image cannot supply.
Let climate inform the expression
The Department of Energy’s whole-house design guidance treats building performance as an interaction between systems. That supports a useful design habit: consider openings, shading, envelope and equipment together instead of attaching a “sustainable” feature at the end. It does not validate a particular Pakistani house design.
In Multan, discuss how the intended facade and roof strategy respond to the actual site. Read the regional climate guide before assuming a heavily glazed reference building will suit the same orientation and operation.
Use regional craft with a clear specification
Pattern, texture and workmanship can express personal and cultural preferences without claiming that one style represents every Pakistani household. Obtain samples and discuss installation, cleaning, replacement and weather exposure. If an unusual material is proposed, ask for evidence of suitability and a realistic regional supply plan.
Protect the design intent through a sample-and-approval record. A last-minute substitute may change proportions or interfaces even if the colour appears similar. Ask the architect to review substitutions before they become fixed work.
Choose what deserves the budget
Rank features by their contribution to daily life and appearance, then compare their full installed and maintenance costs. Preserve essential structural and services requirements when simplifying the design. A simpler feature that is detailed and executed well may serve the brief better than a complex one with unresolved construction.
Finish the design review by explaining the house in your own words: how you enter, move, receive light, maintain privacy and reach equipment. If those answers are unclear, return to the drawings. The design-choice guide provides a further check on features chosen mainly because they appear fashionable.
Editorial correction: unsupported historical examples and numerical environmental claims from the previous article have been removed.