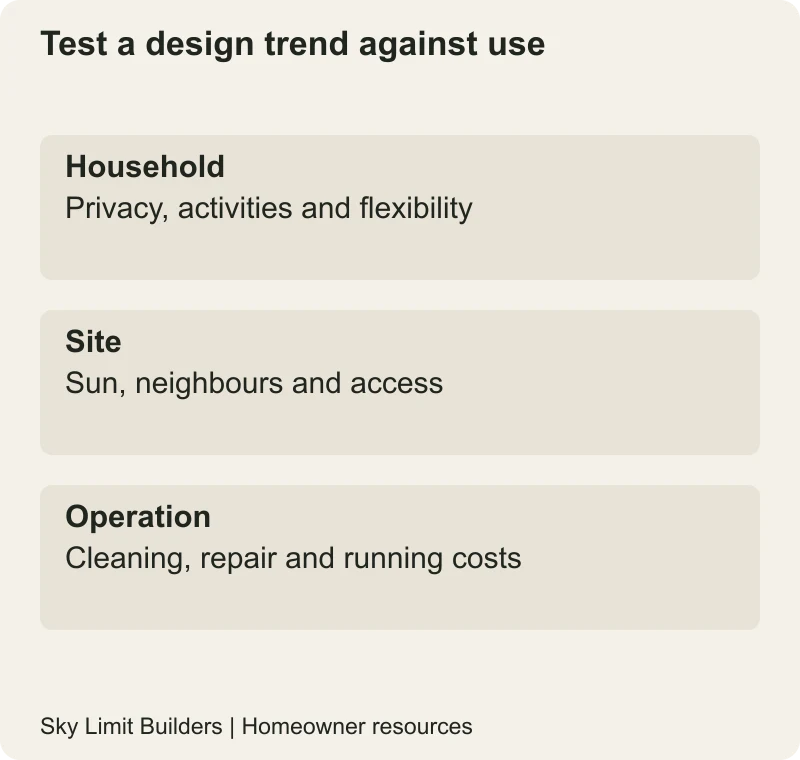
Use a design trend as a question to test against your household, not as proof that a feature belongs in your house. For a Pakistani home being planned in 2026, open layouts, larger glazing, smart controls and flexible rooms should be evaluated for privacy, heat, maintenance and cost. This is a selection guide, not a survey claiming to identify Pakistan’s most popular designs.
Open living areas: decide what should remain separate
Before removing divisions between kitchen, dining and living spaces, describe how the rooms will be used at the same time. Consider cooking, visitors, studying, television and family privacy. A sliding partition or a separate kitchen may suit some households better than a fully open arrangement; neither is automatically modern or outdated.
Ask the architect to show furniture, circulation and extraction arrangements. The kitchen planning guide covers appliance and service decisions that should precede cabinetry. Do not change structural walls to achieve an open-plan appearance without professional assessment.
Large windows: compare performance and privacy
Review each elevation rather than choosing one window size for the whole house. Ask how sun, glare, neighbour views, opening operation and cleaning access will be handled. The US Department of Energy’s window measure guide explains performance measures such as U-factor and solar heat gain coefficient. Those measures are more informative than “double glazed” alone; the appropriate specification remains climate- and project-specific.
In Multan, discuss shading and the whole building envelope with the designer. See the regional climate guide rather than assuming more glass always improves comfort.
Minimal facades still need maintenance details
A simple elevation can have difficult joints, concealed drainage or inaccessible lights. Ask where water goes, how finishes meet and how components are reached for repair. Compare a real material sample and installation detail with the rendering. An image cannot establish how a finish will weather or whether a regional installer can achieve the proposed junction.
Smart controls should retain usable fallbacks
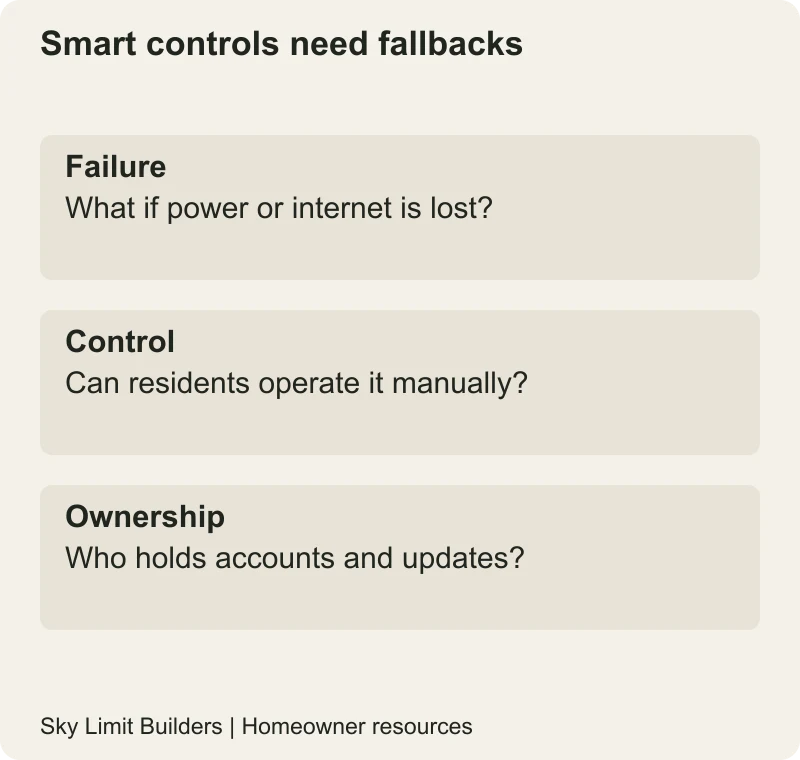
List what you want to control and what happens when internet access, power or a cloud service is unavailable. Ask the electrical designer and supplier about manual operation, account ownership, security updates, spare parts and future replacement. Do not make essential access or lighting depend on a feature the household cannot operate.
Prepare an equipment and cabling plan before closing walls. A later technology upgrade should not require cutting structural elements or abandoning inaccessible equipment. No brand, energy-saving percentage or cybersecurity guarantee is implied by including smart controls in a design.
Flexible rooms: draw both uses
A room described as “study and guest bedroom” should be tested with both furniture arrangements. Check storage for displaced items, privacy, sockets and access to a bathroom. A flexible room is not useful if converting it requires blocking a circulation route or moving heavy furniture through a narrow opening every day.
Traditional materials, patterned surfaces and regional craft can be incorporated according to the household’s taste without inventing a national trend. Specify cleaning, replacement and installation requirements alongside appearance.
Make a short design decision schedule
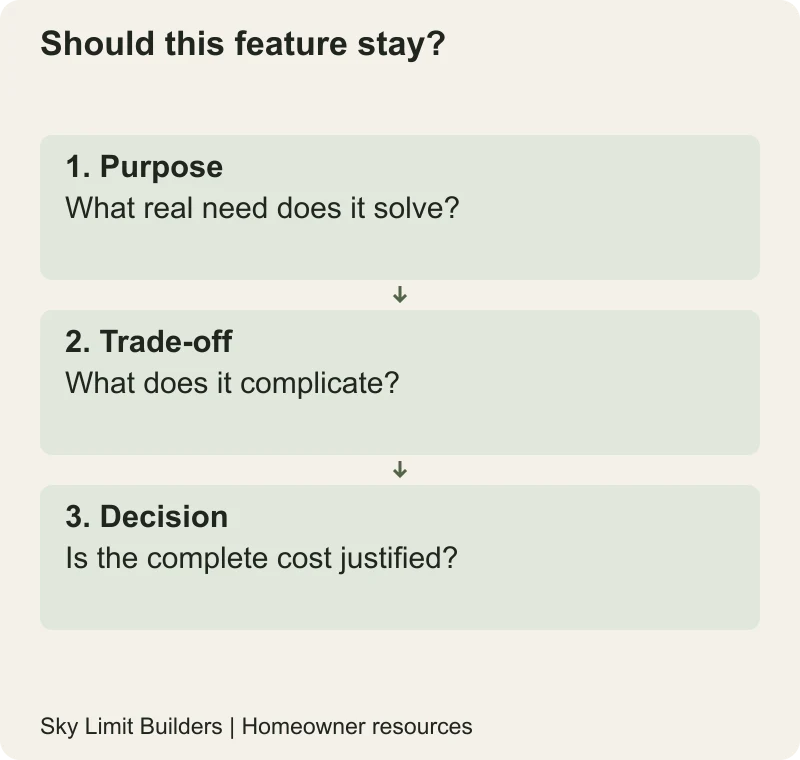
For each proposed feature, write its purpose, benefit, drawback, capital cost and maintenance responsibility. Keep it only if it solves a genuine need within the complete budget. The drawing review guide helps turn these choices into a coordinated set before construction.
Design note: these are editorial decision criteria, not measured market trends or promises of increased resale value. Structural, electrical and safety-critical details require qualified design.