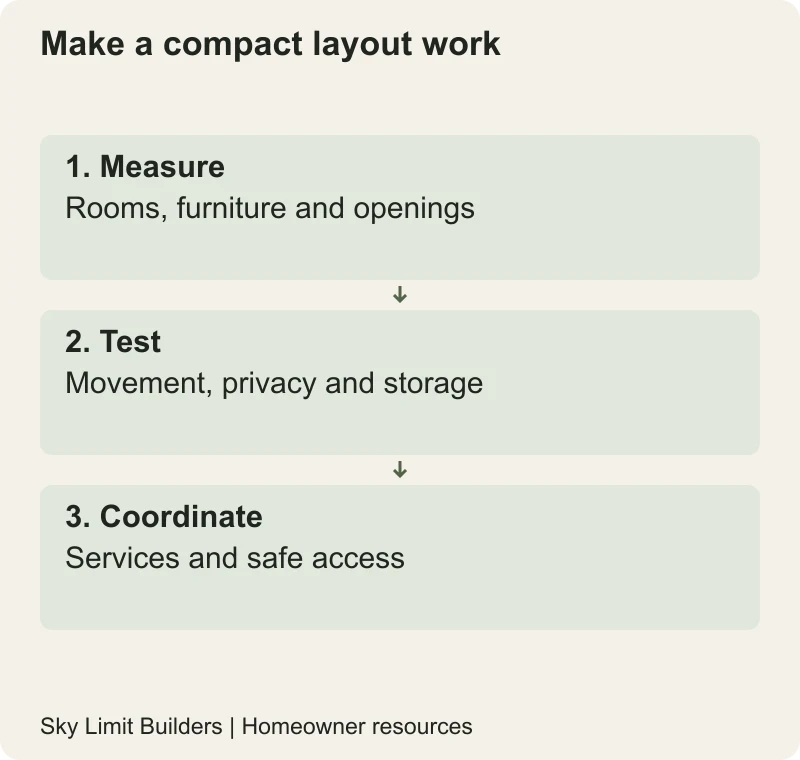
A small-house layout works when furniture, movement, storage and privacy fit together without obstructing safe access. Start with measured activities rather than trying to fill every corner. In a Pakistani family home, guest use, cooking, laundry and shared rooms may compete for the same space, so the layout should show how those activities coexist.
Measure the room and the things that use it
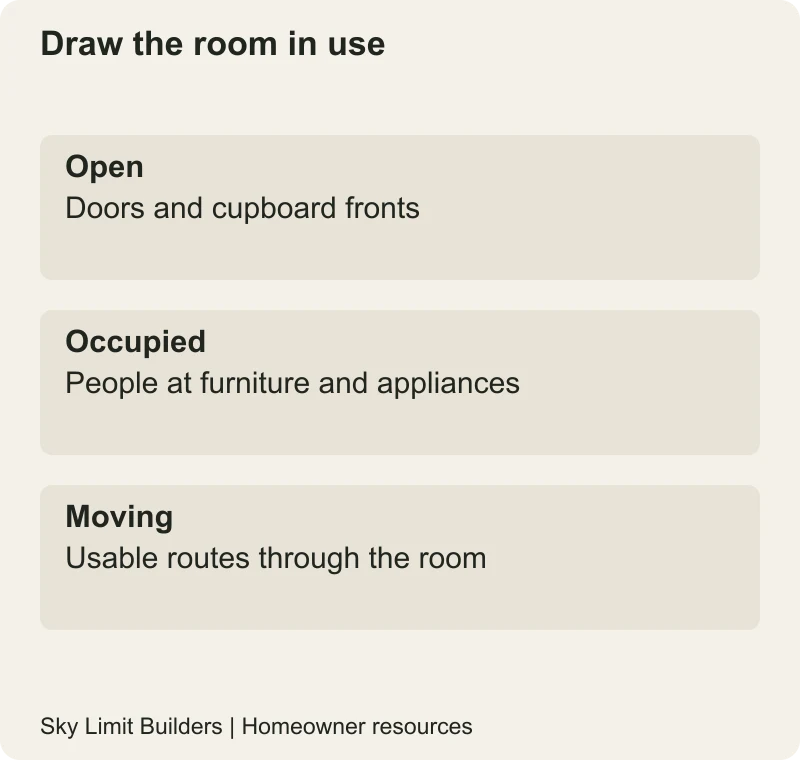
Record walls, openings, columns, changes in level and fixed services. Measure the actual furniture and appliances you intend to keep. Draw doors and cupboard fronts in their open positions, not just as closed rectangles. A room can appear spacious in a rendering while a wardrobe blocks the bed when opened.
Ask the designer to show a scaled furniture layout. Use the drawing guide to check units and dimensions; do not measure a phone screenshot and treat it as an accurate plan.
Protect circulation before adding storage
Mark everyday routes: entrance to living space, bedroom to bathroom, kitchen to dining and access to stairs or exits. Keep these routes usable when furniture is occupied and doors are open. Discuss accessibility and safety requirements with the architect rather than borrowing a single clearance dimension for every household.
For built-in storage, decide what it holds and how often it is accessed. Deep cupboards can hide unused volume if shelves are unreachable. High storage may suit occasional items but needs a safe access plan. Do not put heavy furniture or stored items where they compromise guards, escape routes or building services.
Test multifunctional rooms in both arrangements
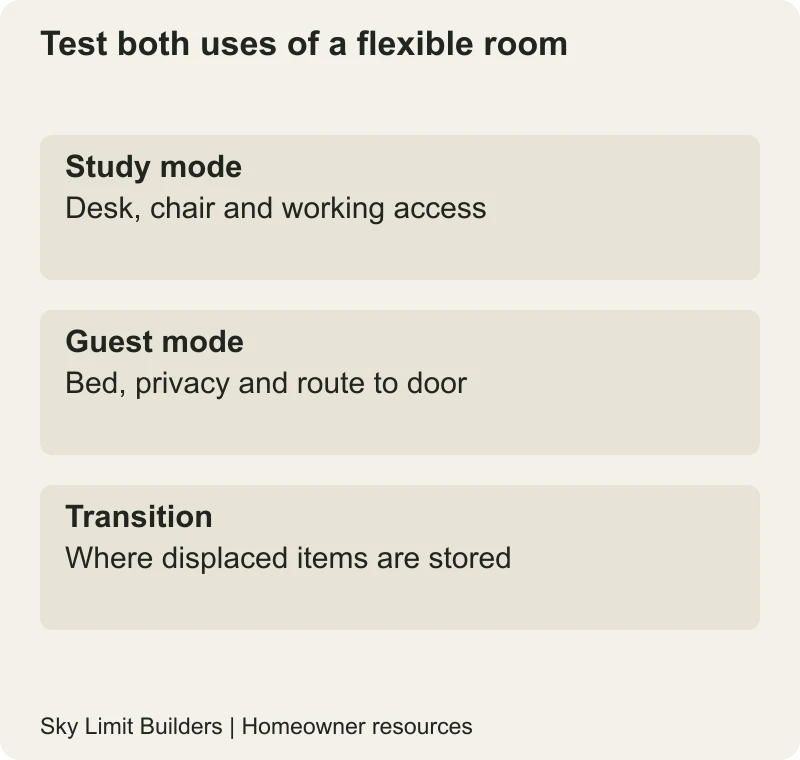
An illustrative study/guest-room test should show the desk in use, the bed deployed, storage for bedding and the route to the door in each arrangement. Ask where displaced chairs or tables go. Furniture that folds away is useful only if converting the room is practical for the people using it.
Open-plan living can reduce some partitions but may create noise, cooking and privacy conflicts. A partial screen, properly designed door or a separate room may be more useful than opening everything. Do not remove walls or make service chases without checking structural and services implications.
Use light and finishes without overselling them
Colour and lighting can change how a room feels, but they do not create usable floor area. Review daylight, glare, task lighting and views from neighbouring property. Avoid furniture that blocks intended ventilation or places a working desk in persistent glare.
The EPA’s indoor-air guidance treats ventilation and pollutant-source control as practical concerns. A small room should not lose its ventilation strategy to gain cupboard space. Discuss suitable extraction and fresh-air arrangements with the designer, especially where cooking or bathing occurs nearby.
Coordinate compact kitchens and bathrooms early
Check appliance doors, maintenance access and plumbing routes before ordering joinery. Compactness should not make a valve or equipment connection inaccessible. Read the kitchen guide for a service-and-storage review before fabrication.
For a renovation, compare the existing measured layout with the proposed one and identify every moved service or wall. The renovation decision guide helps distinguish cosmetic changes from work needing more investigation.
Approve a layout through everyday scenarios
Walk through arriving with groceries, hosting a guest, doing laundry and using the home at night. Ask each household member what would be difficult. Resolve those problems on the drawing before buying furniture. There is no universal percentage of floor area that guarantees an efficient house; the actual household and safe, compliant design decide what works.