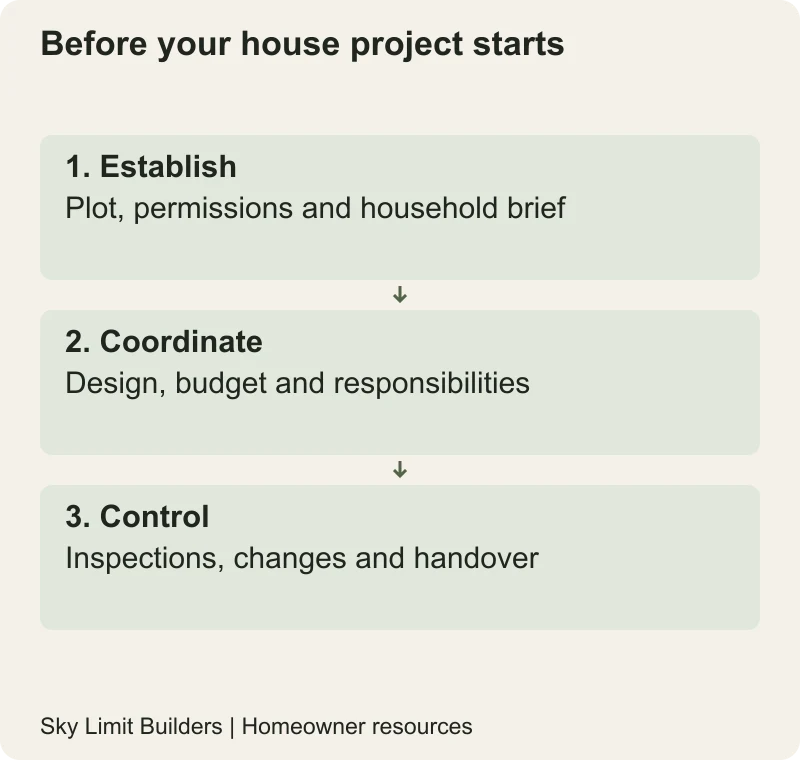
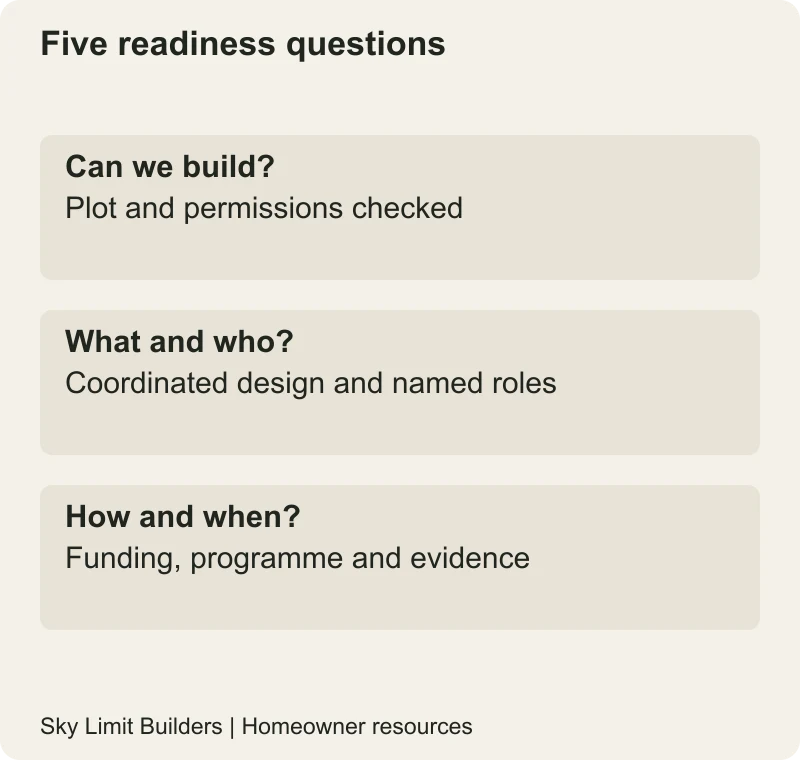
Before building a house in Pakistan, resolve five connected questions: can you build on the plot, what exactly will be built, who designs and supervises it, how will the complete work be funded, and what evidence will establish completion? This is a starting roadmap, with links to detailed guides rather than a promise that one generic sequence fits every authority or household.
1. Establish the plot and permission position
Have the ownership, boundaries, access and applicable development controls checked before committing to a building contract. A plot label or sales brochure does not establish buildable area, possession or utility readiness. In Punjab, the Punjab Land Records Authority is an official source for land-record services; a record search is not a substitute for legal title advice or the relevant building authority’s approval.
Use the plot checklist to organise evidence. Record unanswered questions, the person responsible for checking them and any decision that must wait.
2. Turn household needs into coordinated drawings
Write down who will live in the house, privacy needs, accessibility requirements, storage, parking and any intended future expansion. Give the architect a priority list rather than a collection of unrelated elevations. Have structural and services designs coordinated with the architecture before affected work starts.
For Multan, discuss sun exposure, shading, roof treatment, dust and maintainable ventilation as design questions. Do not expect a later air-conditioning purchase to resolve every layout problem. Read the regional climate guide and ask the designers to explain their choices.
3. Fund a complete scope, not only the first stage
Separate structure, finishes, building services, external works, fees, permissions and owner purchases. Obtain a measured estimate against the drawings and record what is excluded. Keep allowances for unresolved choices visible and assess contingency against identified risks; a universal percentage cannot tell you whether your reserve is adequate.
The construction budget guide explains how to compare costs without invented market rates. If work will be phased, ask the engineer and contractor how the unfinished building will be protected and how later work can proceed safely.
4. Assign responsibility in writing
- Identify the designer, contractor, supervisor and person approving variations.
- State who purchases materials and who accepts or tests them.
- Agree inspection hold points before concealed work is covered.
- Define payment evidence and maintain receipts against the agreed scope.
- Set the process for delays, defects, disputes and handover.
Use the contractor selection guide to verify claims and references. Written records reduce ambiguity, but they do not make misconduct impossible. Obtain appropriate legal advice on significant contracts and avoid relying on verbal promises about refunds or penalties.
5. Run a decision log through construction
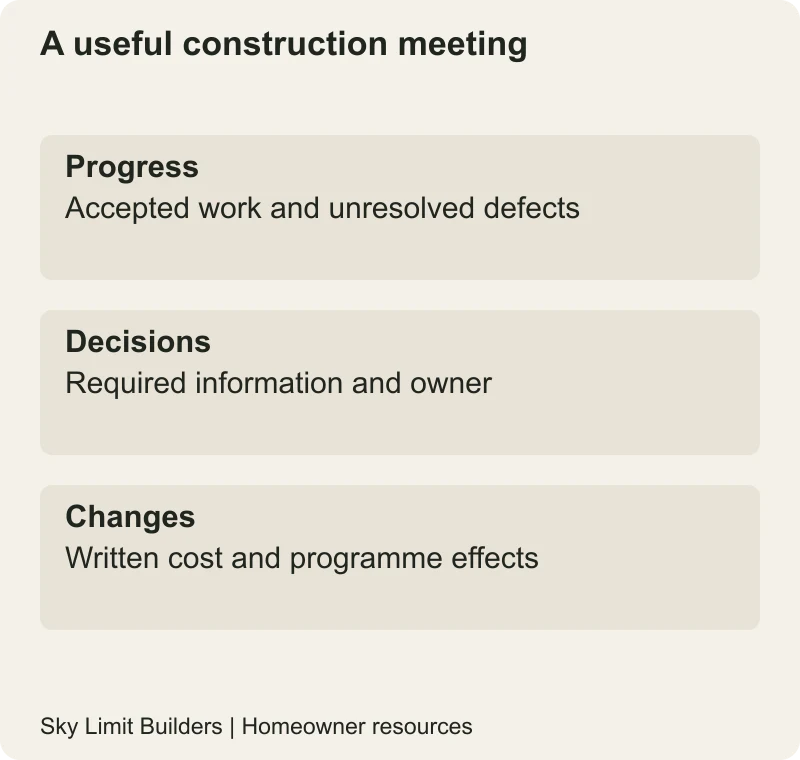
At each meeting, record progress, upcoming decisions, inspection results, payments and changes. An illustrative entry is “kitchen appliance dimensions required before cabinet approval,” with a named owner and date. This is more actionable than “finish kitchen soon.” Keep approved drawings and superseded versions distinguishable.
Ask the supervisor to explain any proposed substitution or deviation before it is installed. Photographs are useful supporting records, not proof of structural adequacy. Independent professional checks may be appropriate even when a single contractor manages the work.
Finish with a usable handover file
Collect as-built information, test records, equipment instructions, warranties, defect contacts and authority documents applicable to the property. Use the handover checklist before accepting completion. Your immediate next step is to identify the earliest unresolved decision—not to buy materials simply because construction feels overdue.
This roadmap is general planning guidance. Property, regulatory, structural and safety decisions require the relevant regional authority and qualified advisers.